Leave a Message

Thank you for your message. We will be in touch with you shortly.

7770 SANDY RIDGE DR #236, KISSIMMEE, FL 34747
7770 SANDY RIDGE DR #236
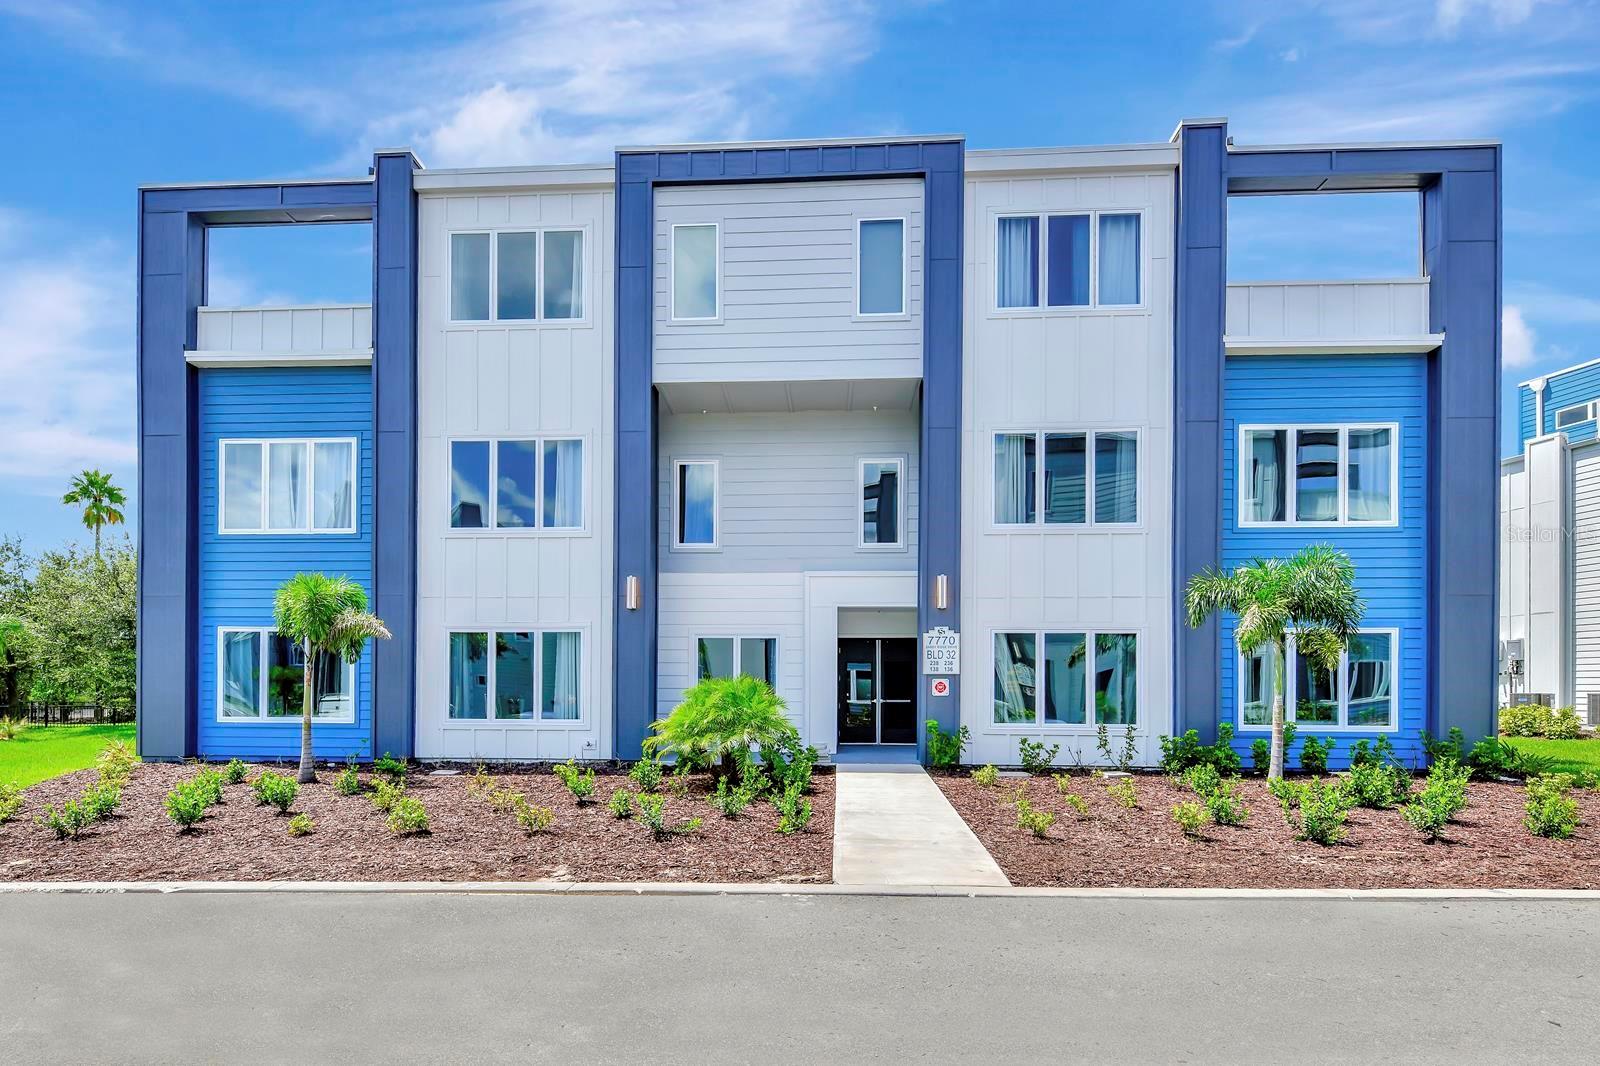
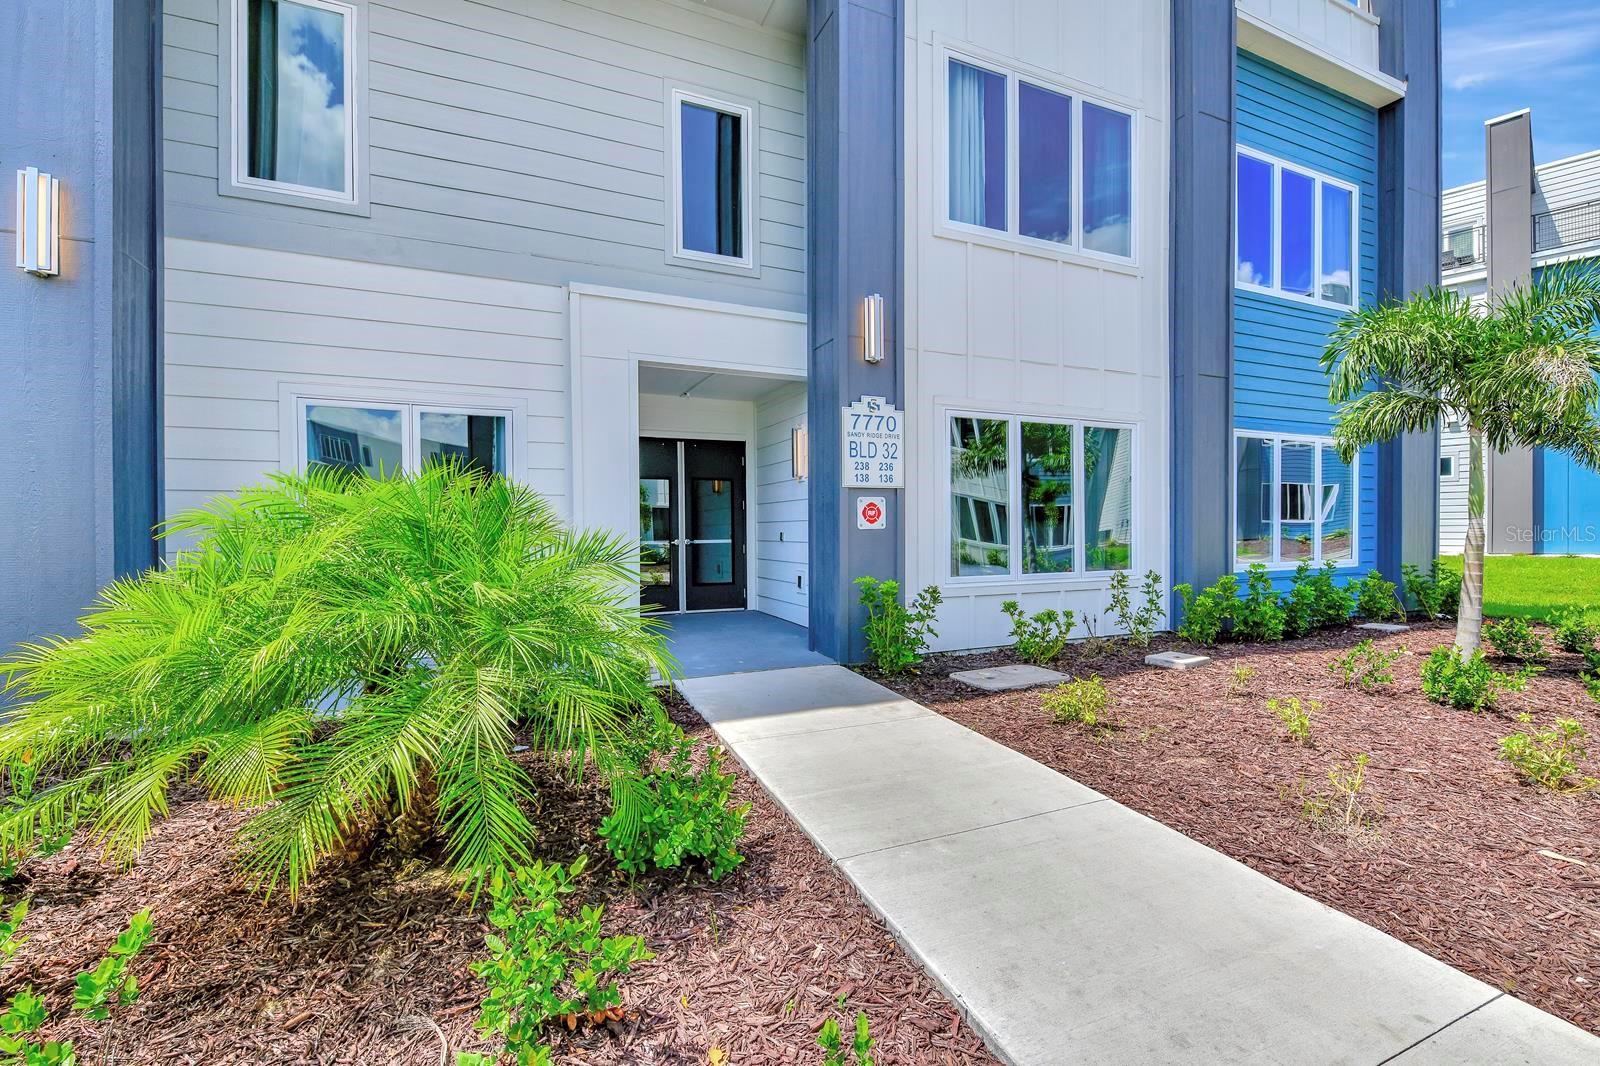
Blue-and-white condominium building with a central entrance and landscaped frontage.
Courtesy of LA ROSA REALTY LLC, Juan Delgado  Listing Contact: 321-939-3748 
Blue-and-white condominium building with a central entrance and landscaped frontage.

7770 SANDY RIDGE DR #236
7770 SANDY RIDGE DR #236, KISSIMMEE, FL 34747

$404,800
HIGHLIGHTS
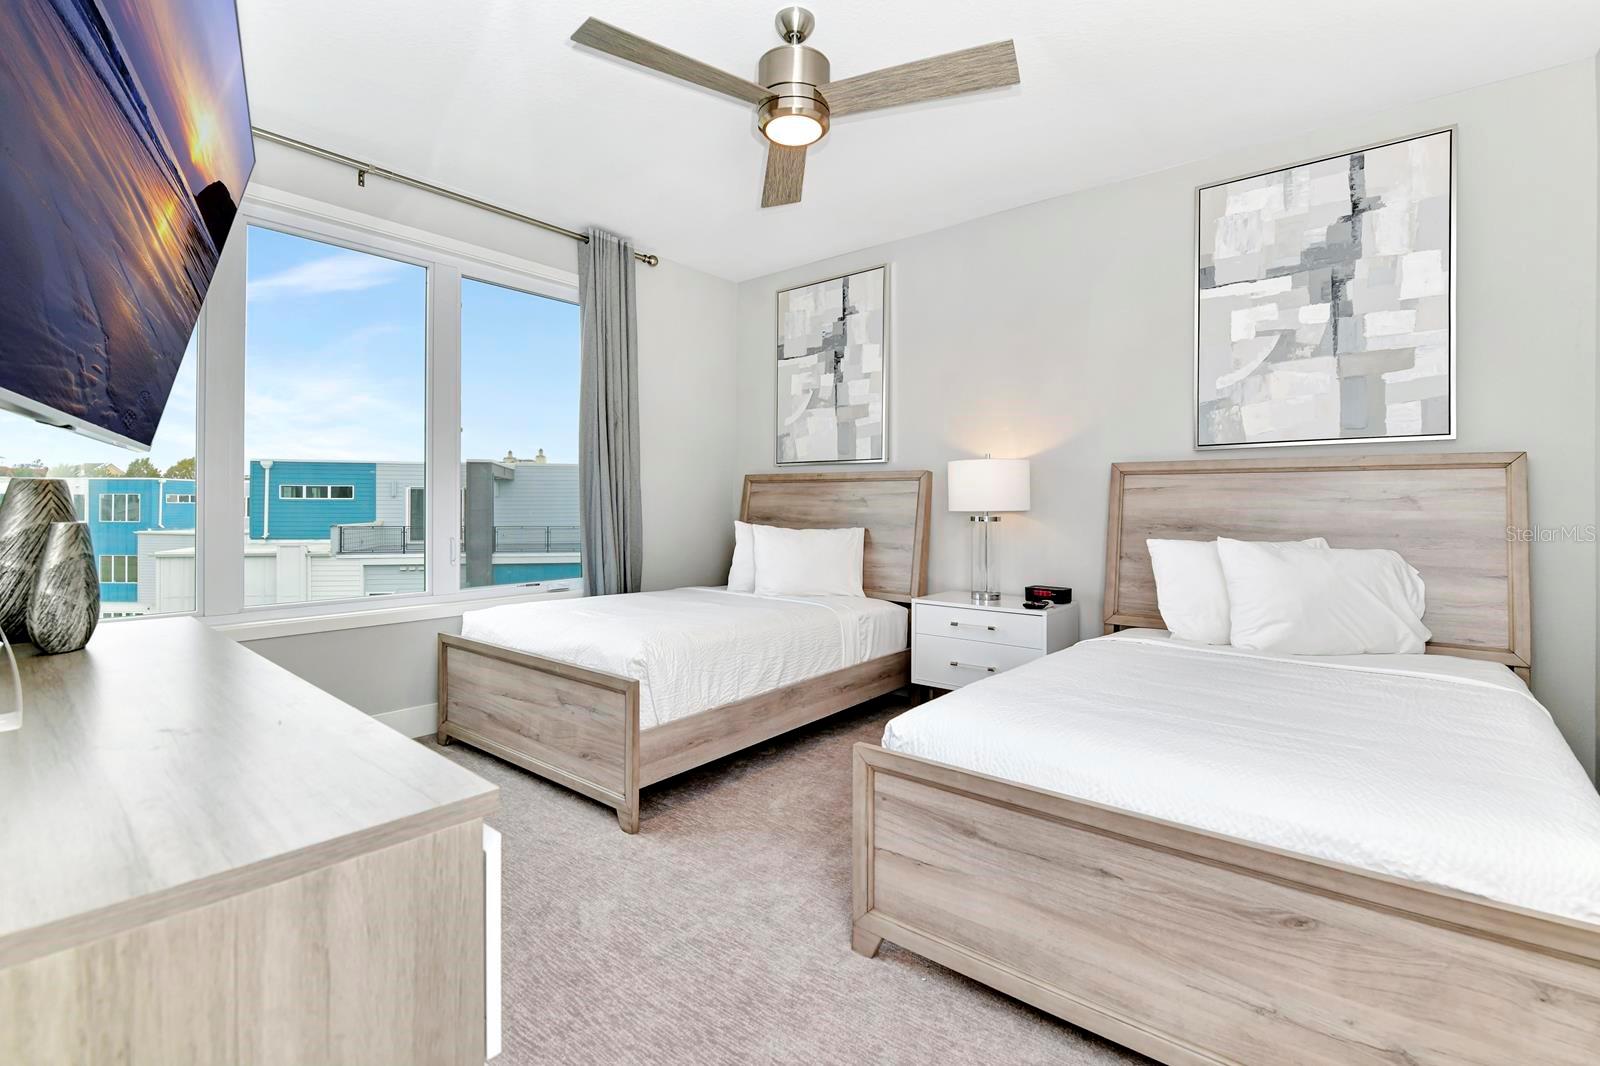
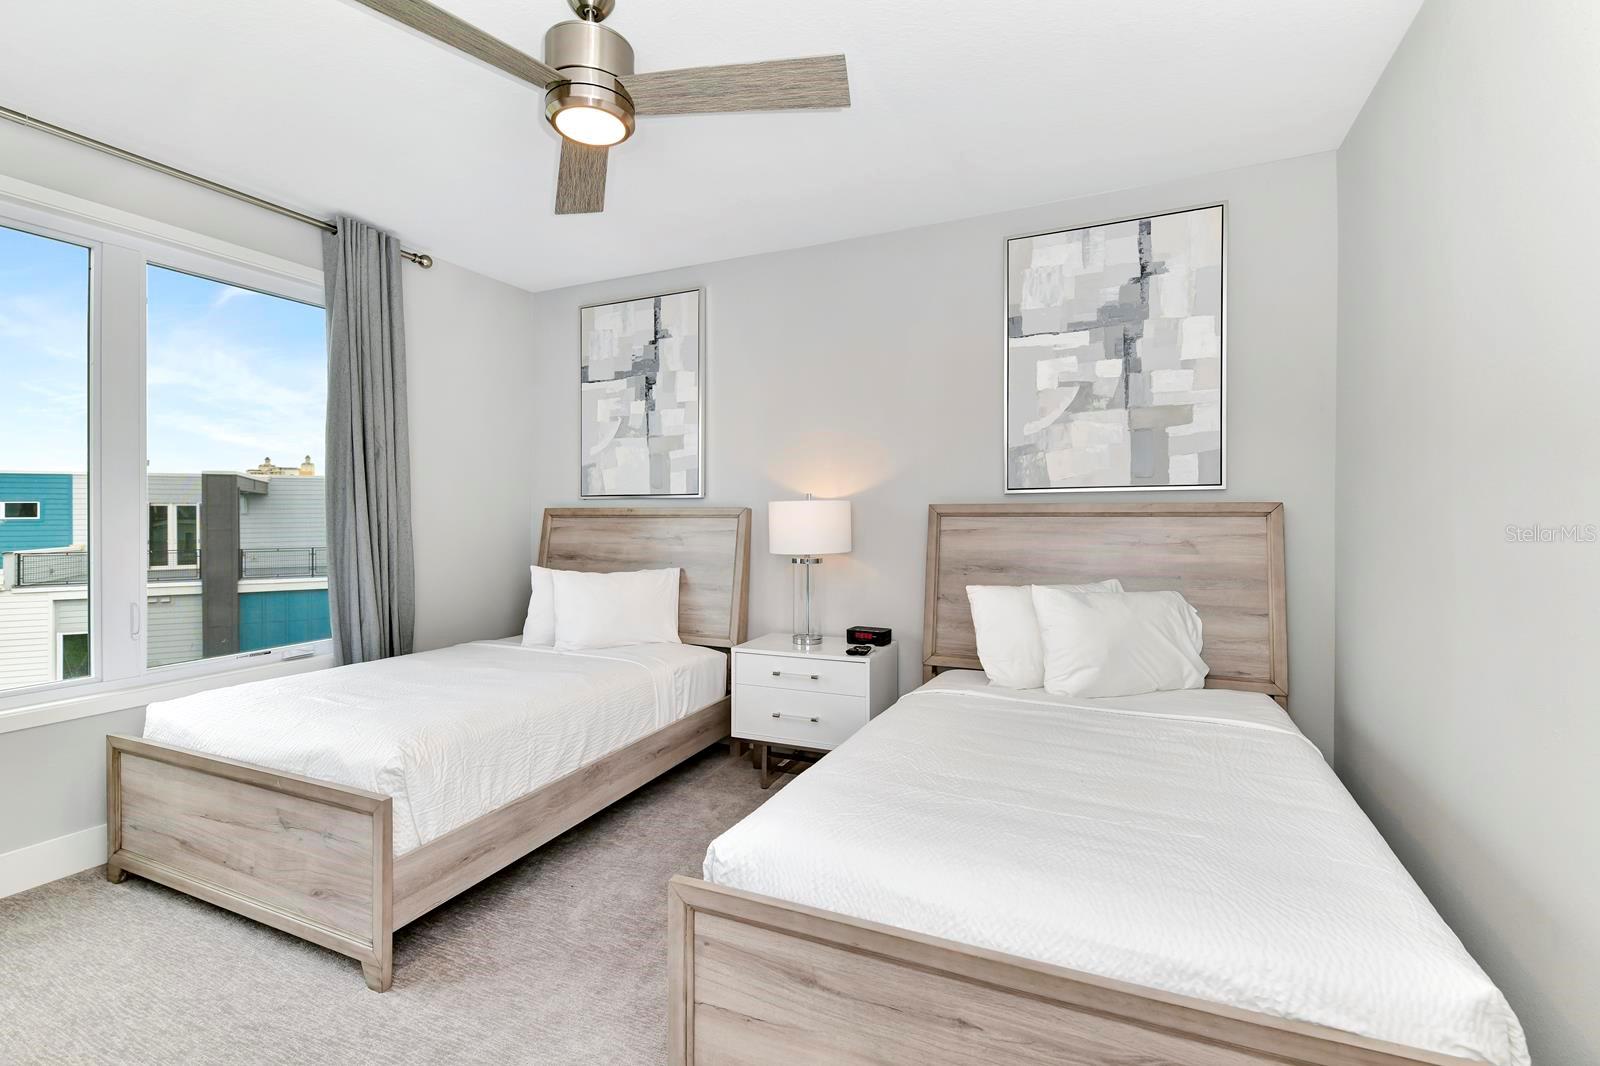
  • 5 Beds
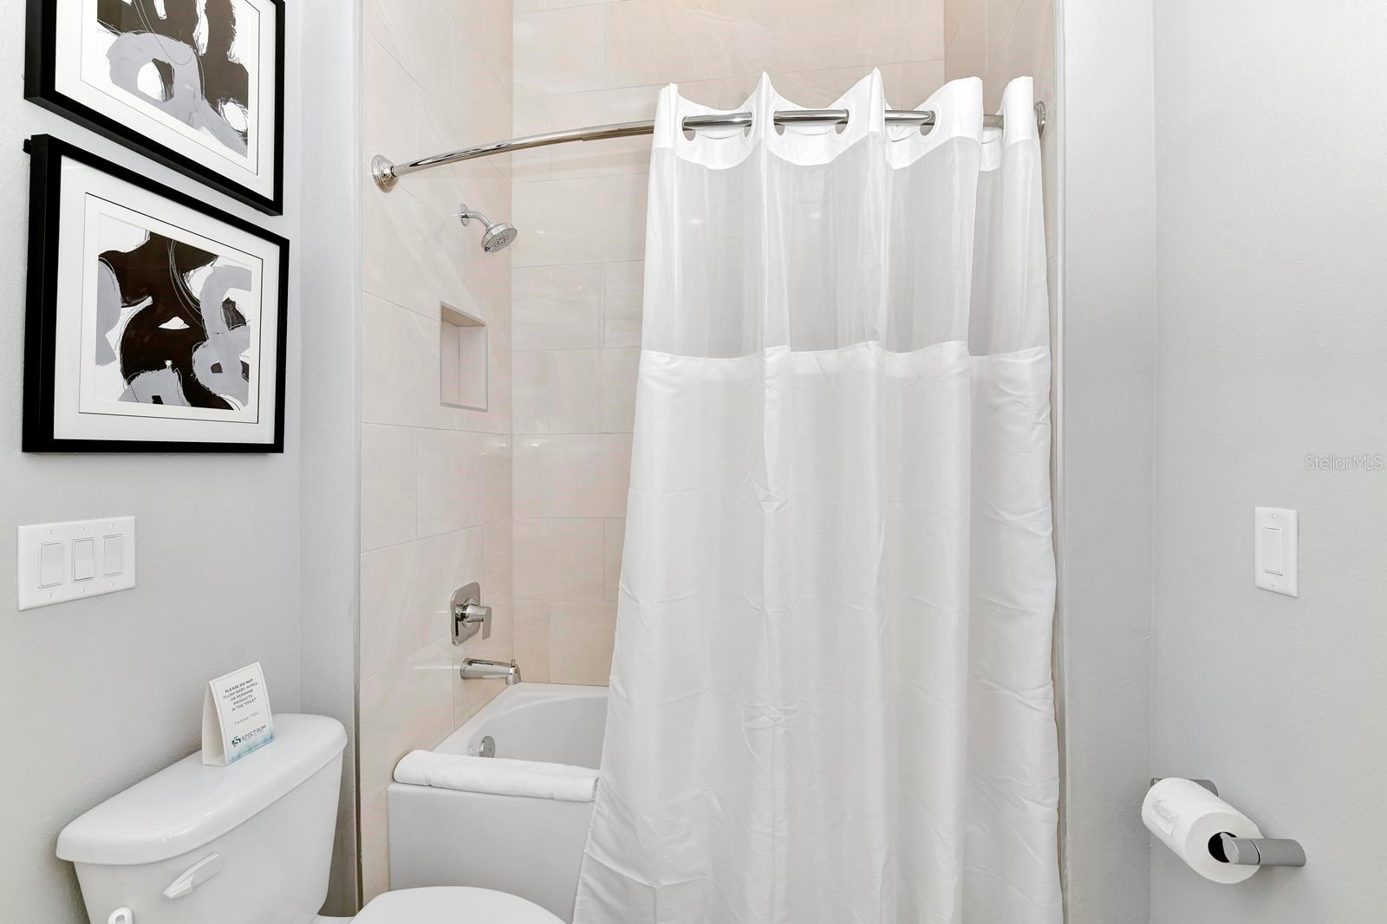
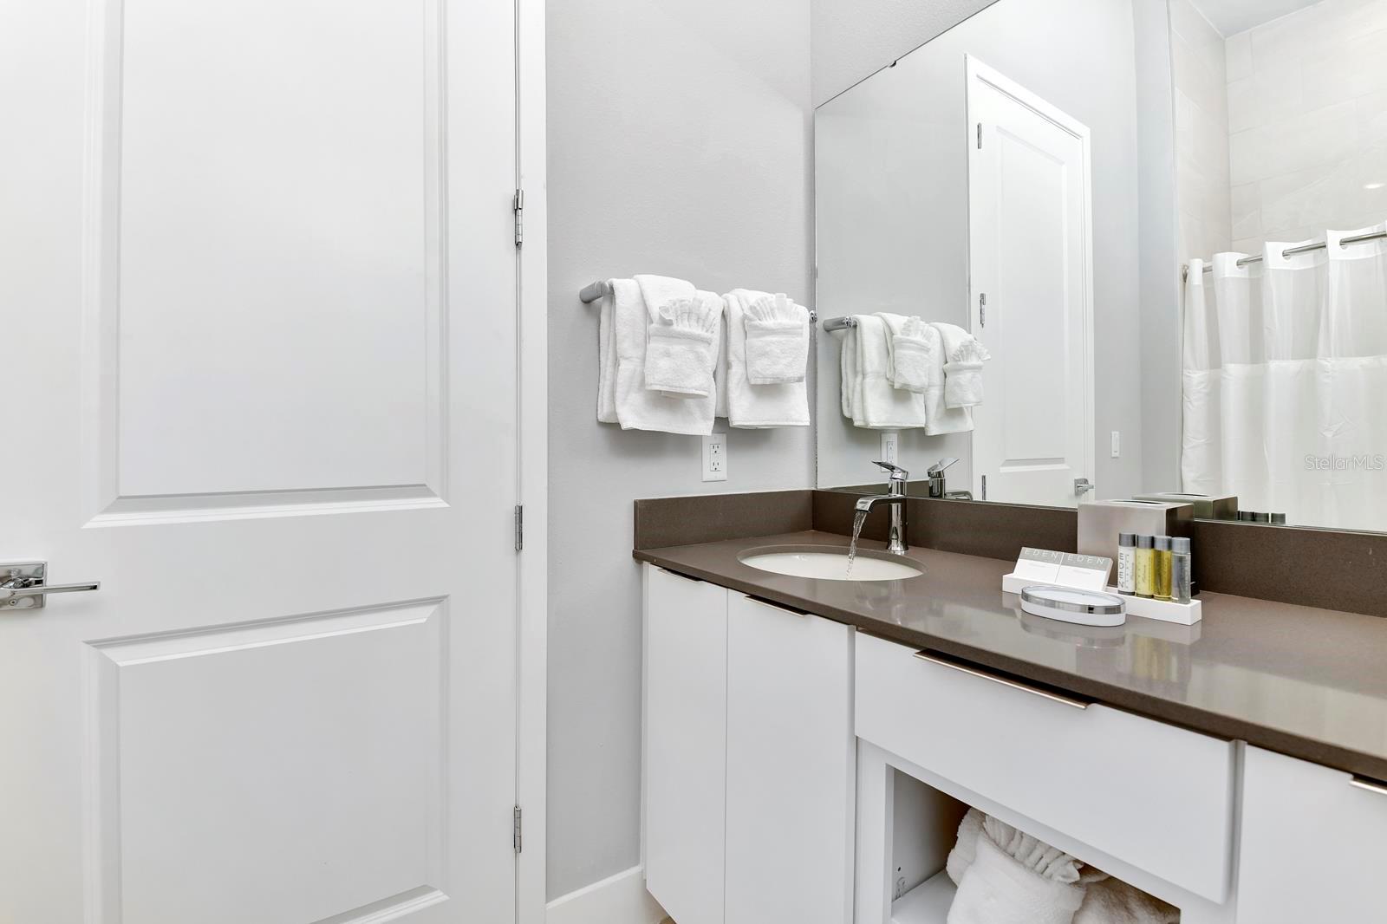
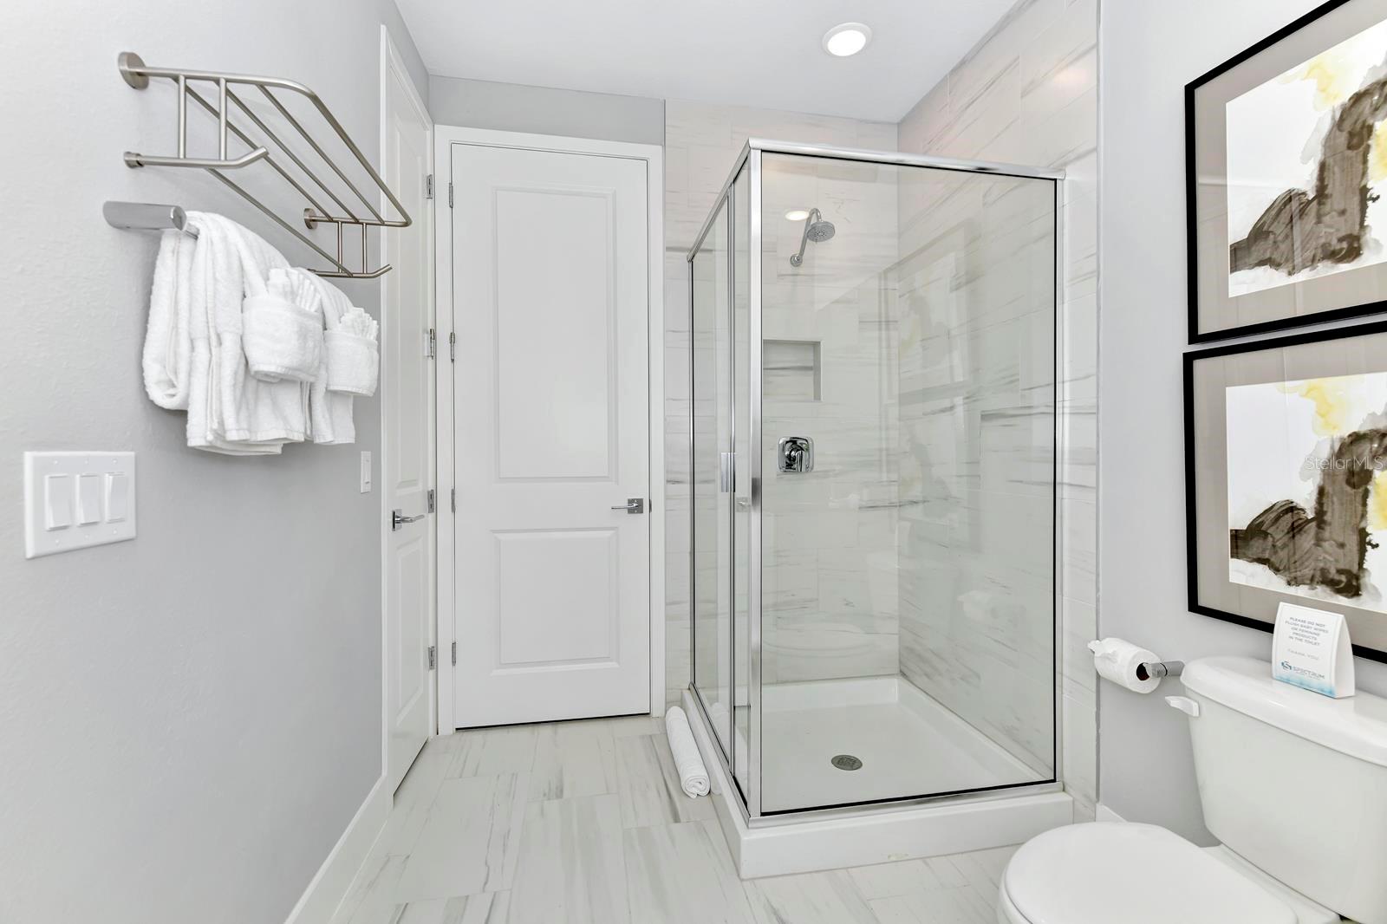
  • 4 Full Baths
  • 1 Half Bath
  • 2,560 Sq.Ft. Lot
  • 2,630 Sq.Ft. Living
  • 2023 Year Built
  • For Sale Status
  • O6450614 MLS® ID
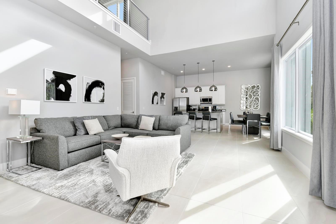
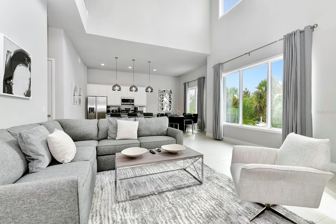
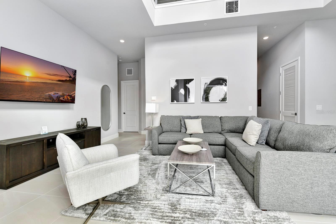
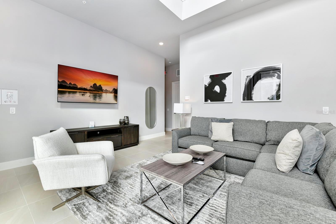
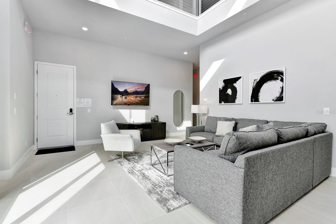
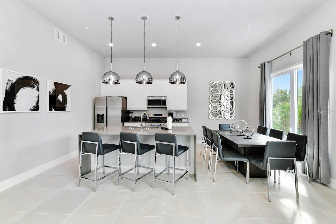
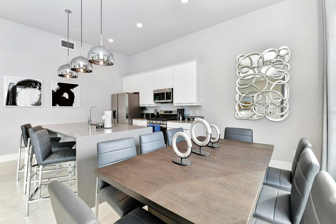
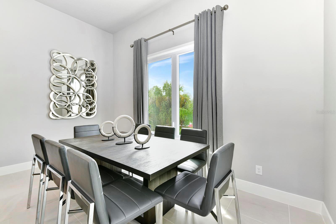
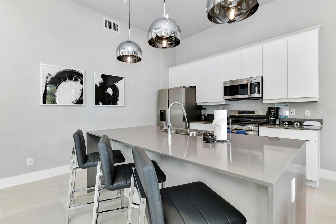
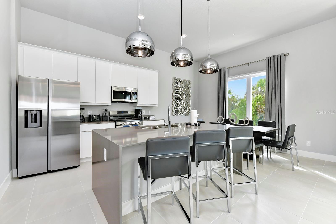
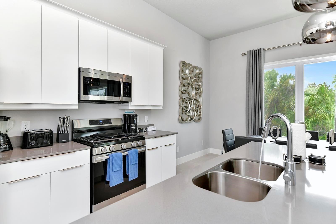
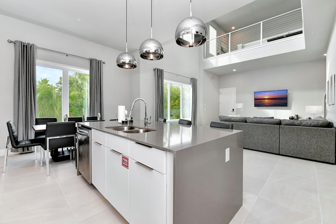
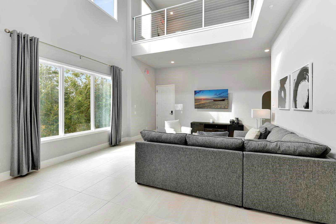
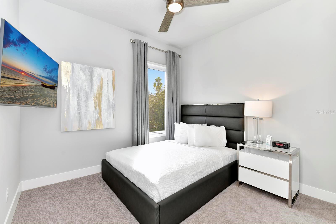
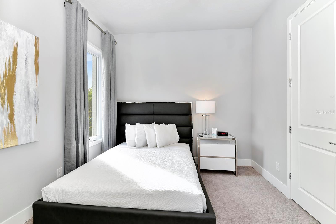
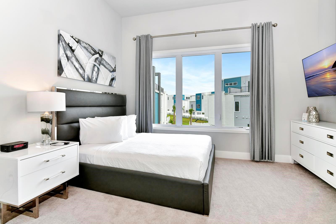
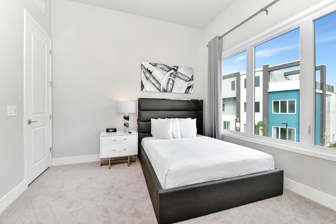
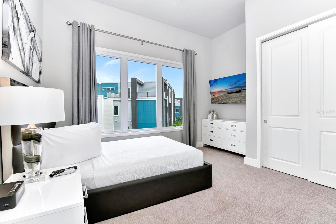
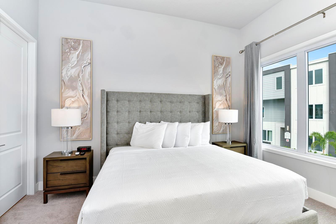
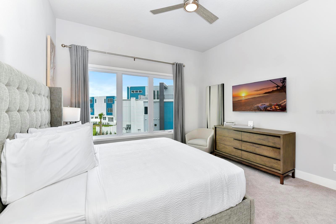
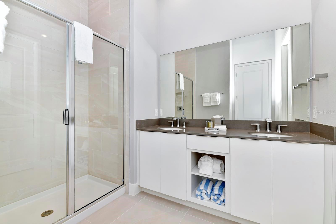
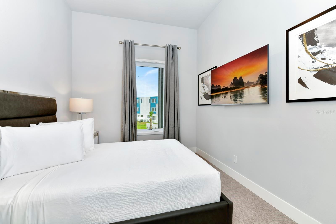
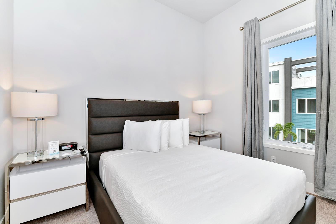
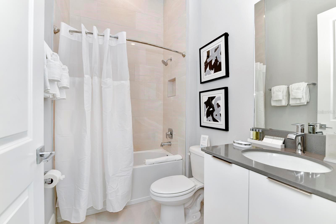
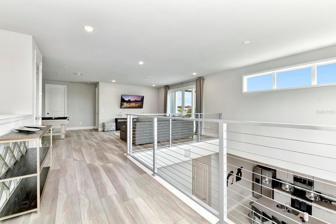
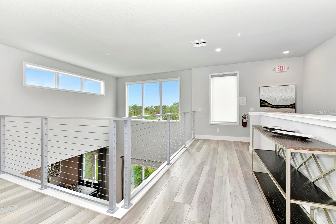
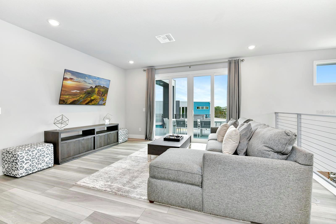
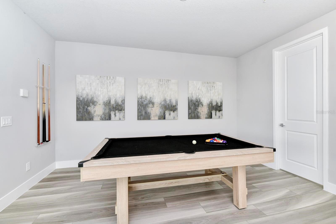
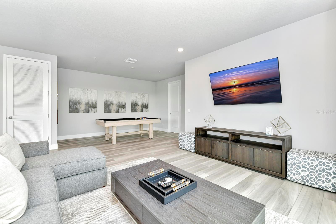
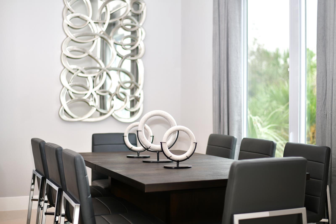
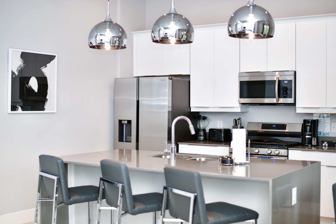
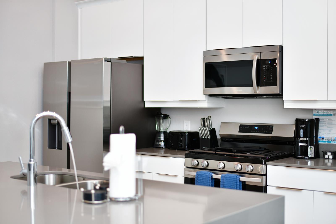
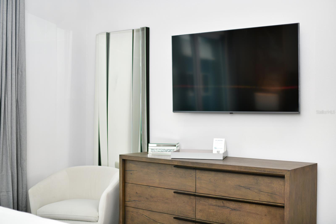
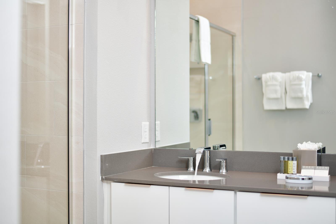
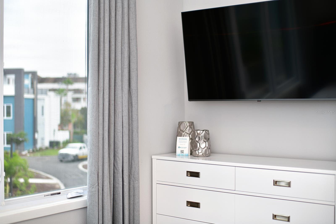
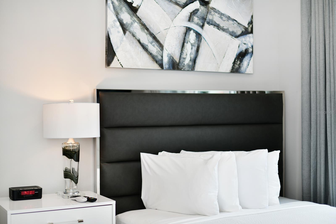
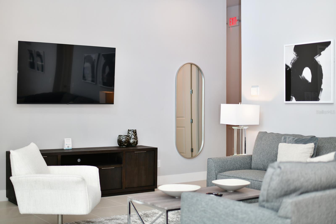
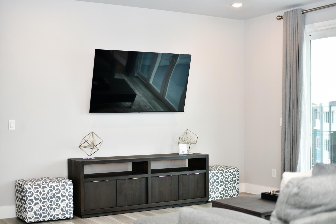
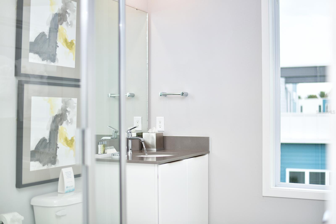
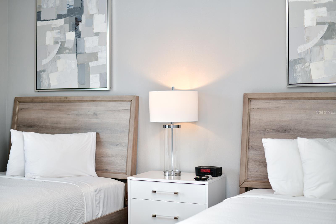
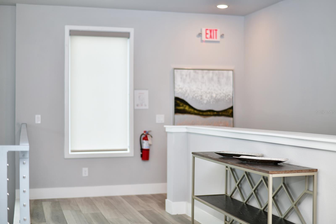
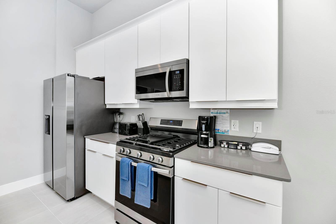
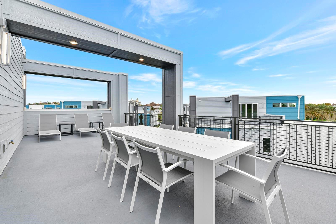
Welcome to Modern Duplex at Reunion, a stylish pet-friendly retreat in the heart of Orlando's sought-after Reunion community. Designed for comfort and convenience, this condo offers inviting living spaces, contemporary furnishings, and everything you need for a relaxing stay with family, friends, and your four-legged companion. Enjoy a peaceful setting while remaining close to world-famous theme parks, shopping, dining, and Orlando's top attractions. Whether you're planning an exciting family vacation or a relaxing getaway, this is the perfect home base for creating unforgettable memories. Community: Spectrum Condos at Reunion Resort, Kissimmee, Orlando. Located near a variety of restaurants and shopping centers. Minutes from Orlando's top theme parks: Walt Disney Resort (15 min), Animal Kingdom (16 min), Epcot (18 min), Magic Kingdom (20 min) and Sea World (22 min). Travel time may vary due to traffic.
Show MoreShow Less
image

Schedule a Tour

We would love to show you our beautiful property. Please select your preferred date and time below. An agent will be in touch shortly to confirm your appointment.

Schedule a Tour

We would love to show you our beautiful property. Please select your preferred date and time below. An agent will be in touch shortly to confirm your appointment.
Thank you for your interest in 7770 SANDY RIDGE DR #236, KISSIMMEE, FL 34747. We are reviewing your request and will be in touch shortly!
Juliana Jardini

Juliana Jardini

NEW DEVELOPMENT & BRANDING DIRECTOR

Features and Amenities

Interior

  • Total Bedrooms5
  • Total Bathrooms5
  • Full Bathrooms4
  • Half Bathrooms1
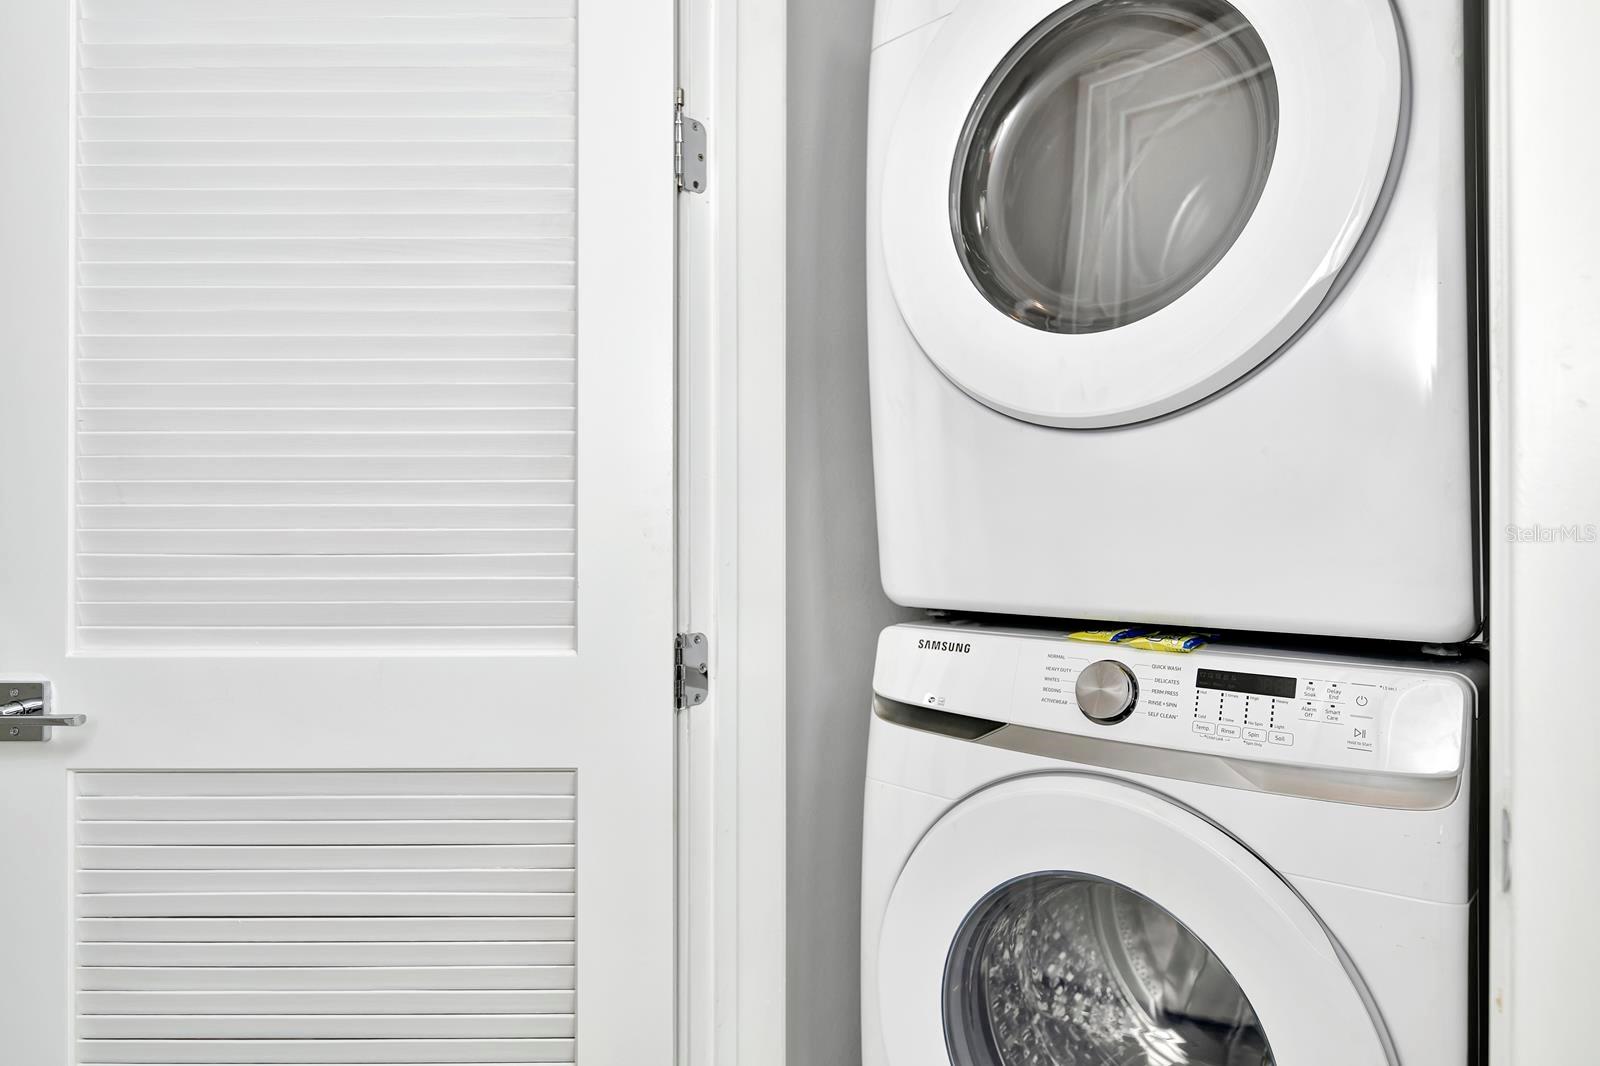
  • Laundry roomInside
  • FlooringCarpet, Ceramic Tile
  • APPLIANCESDishwasher, Disposal, Dryer, Microwave, Range, Range Hood, Refrigerator, Washer
  • other interior FeaturesCathedral Ceiling(s), Ceiling Fans(s), Elevator, High Ceilings, Open Floorplan, Thermostat, Walk-In Closet(s)

Area & Lot

  • Status For Sale
  • Living Area2,630 Sq.Ft.
  • Total Area2,630 Sq.Ft.
  • Lot Area2,560 Sq.Ft.
  • MLS® IDO6450614
  • TypeCondo
  • YEAR BUILT2023

Exterior

  • STORIES2
  • Water SourcePublic
  • utilitiesCable Available, Cable Connected, Electricity Available, Electricity Connected, Phone Available, Public, Underground Utilities, Water Available, Water Connected
  • roofRoof Over
  • HEAT TYPECentral
  • AIR CONDITIONINGCentral Air
  • sewerPublic Sewer
  • SubstructureSlab
  • security FeaturesSecurity Gate, Smoke Detector(s)
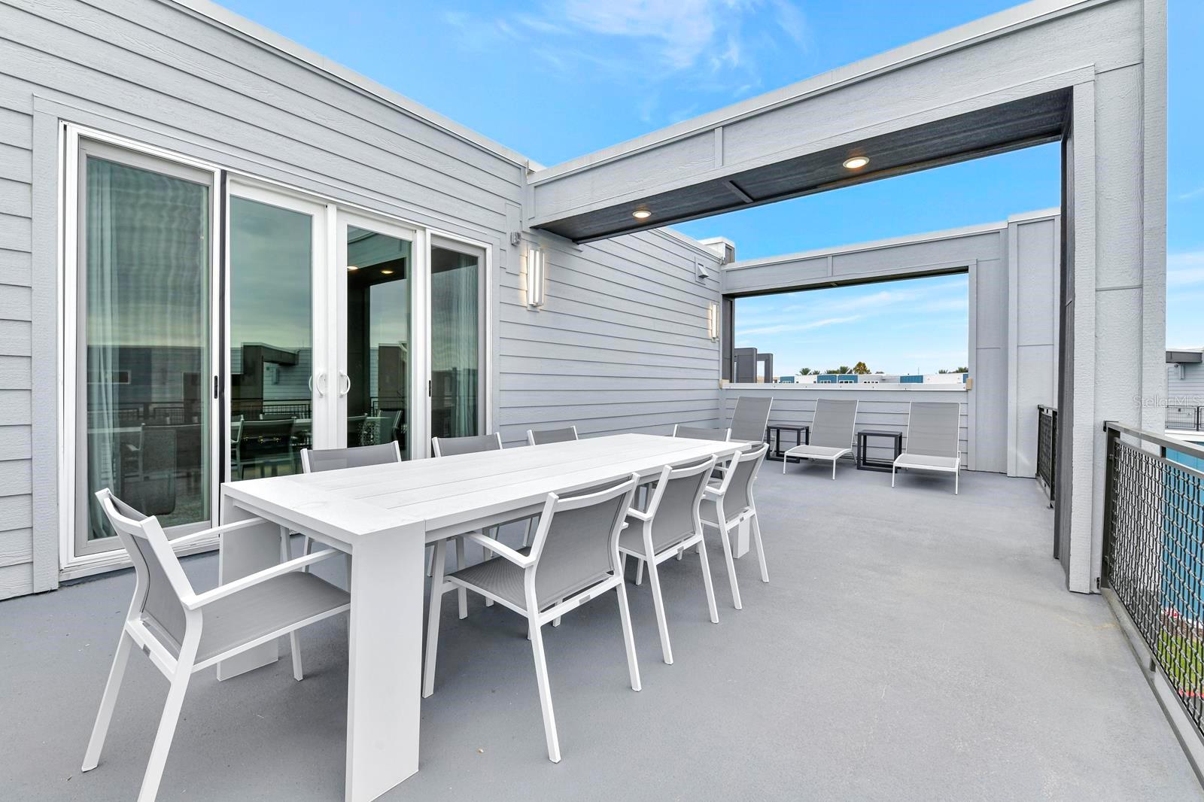
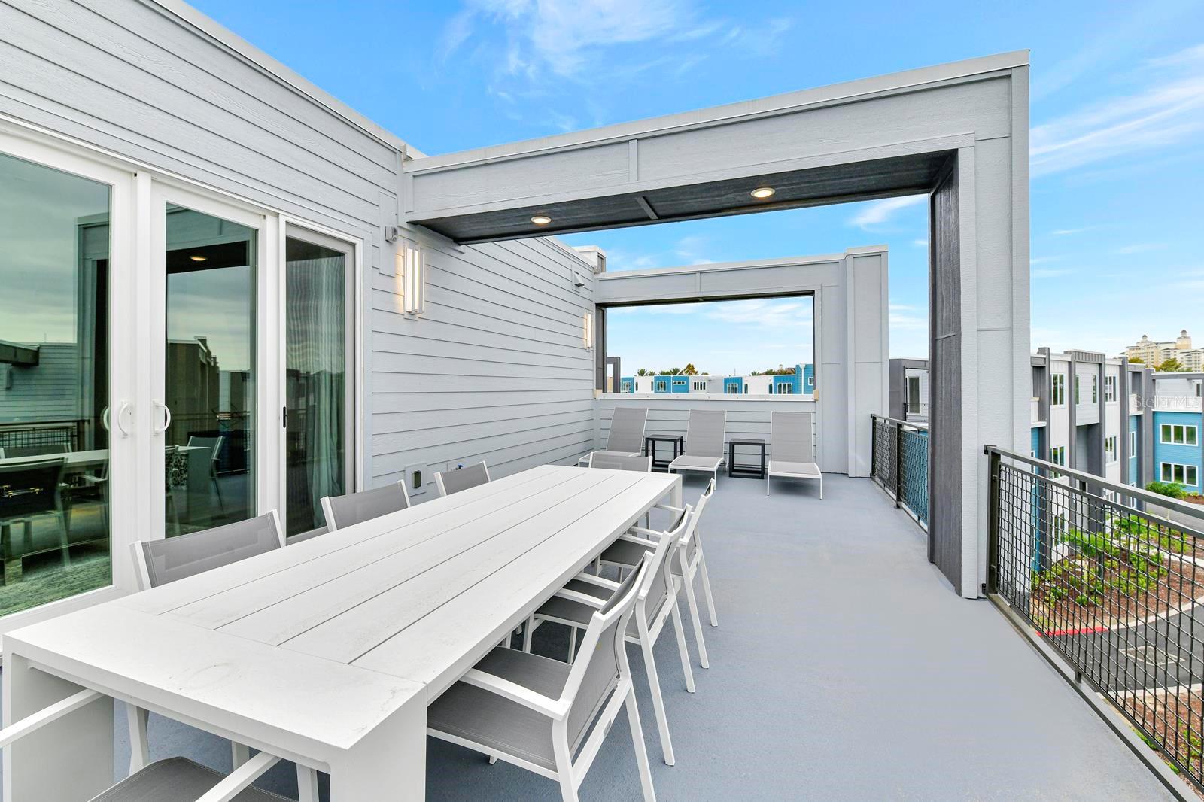
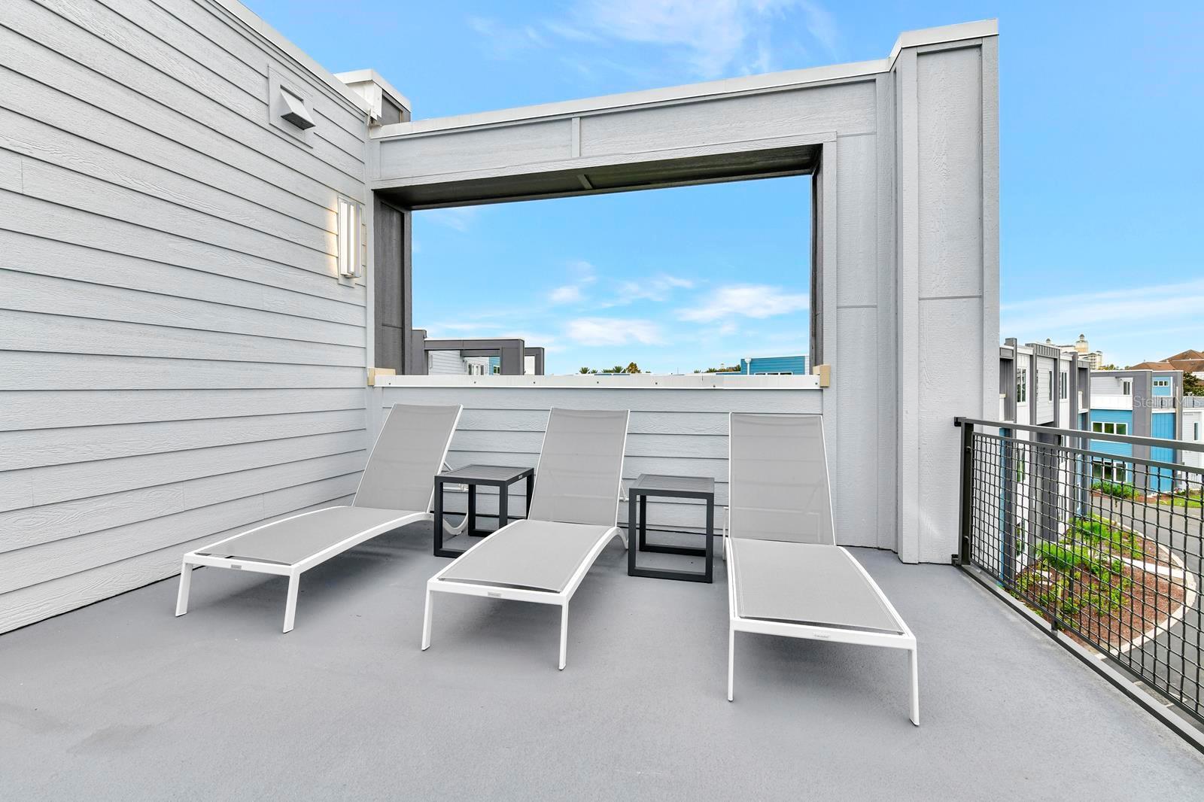
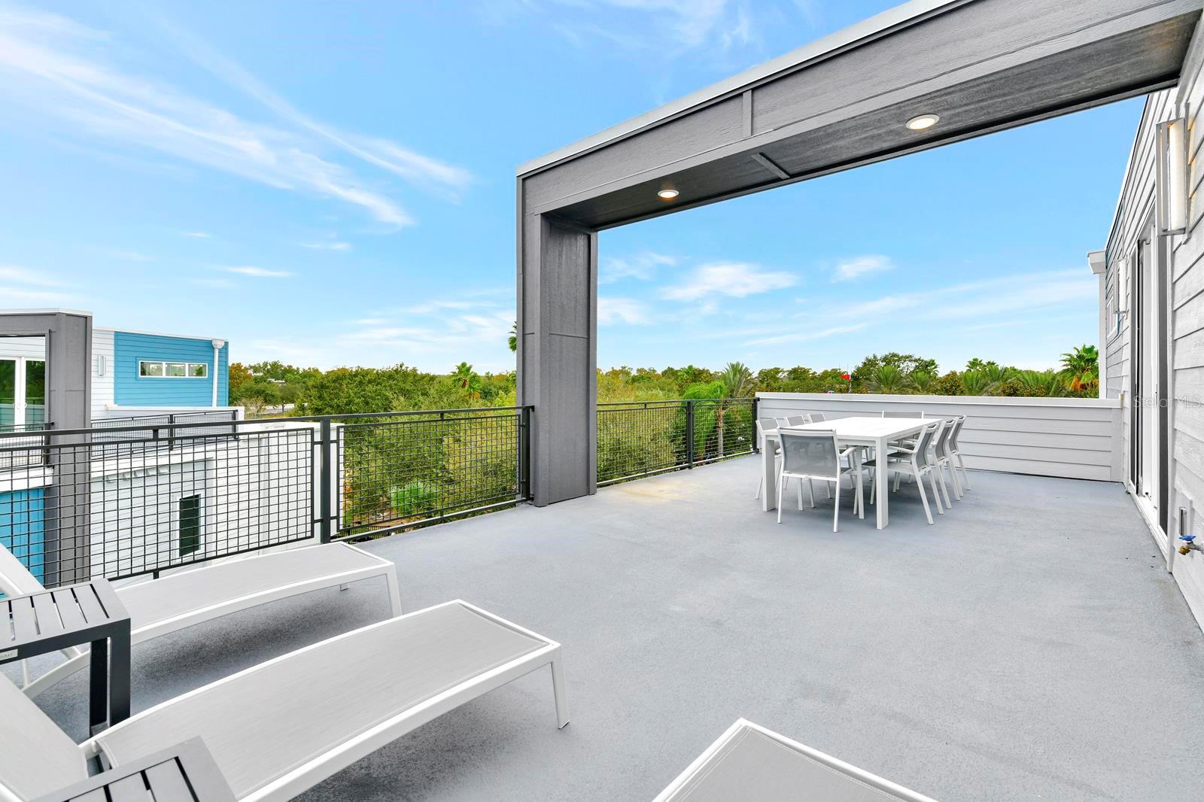
  • other exterior FeaturesBalcony, Sidewalk

Financial

  • Sales Price$404,800
  • Real Estate Tax $10,898/yr
  • HOA Fees $1,140/mo
  • Zoning RES

Mortgage Calculator

Estimate your monthly mortgage payment, including the principal and interest, property taxes, and HOA. Adjust the values to generate a more accurate rate.
All estimates are provided for informational purposes only. Actual amounts may vary.
$0,000 Your Payment 20 15 65
$0,000 Your Payment

WORK WITH FERNANDA

Fernanda works tirelessly to ensure her clients’ goals and best interests are the foundation of her approach to buying and selling Real Estate.

Let's Connect