Leave a Message

Thank you for your message. We will be in touch with you shortly.

7546 SUNVILLE AVE, KISSIMMEE, FL 34747
7546 SUNVILLE AVE
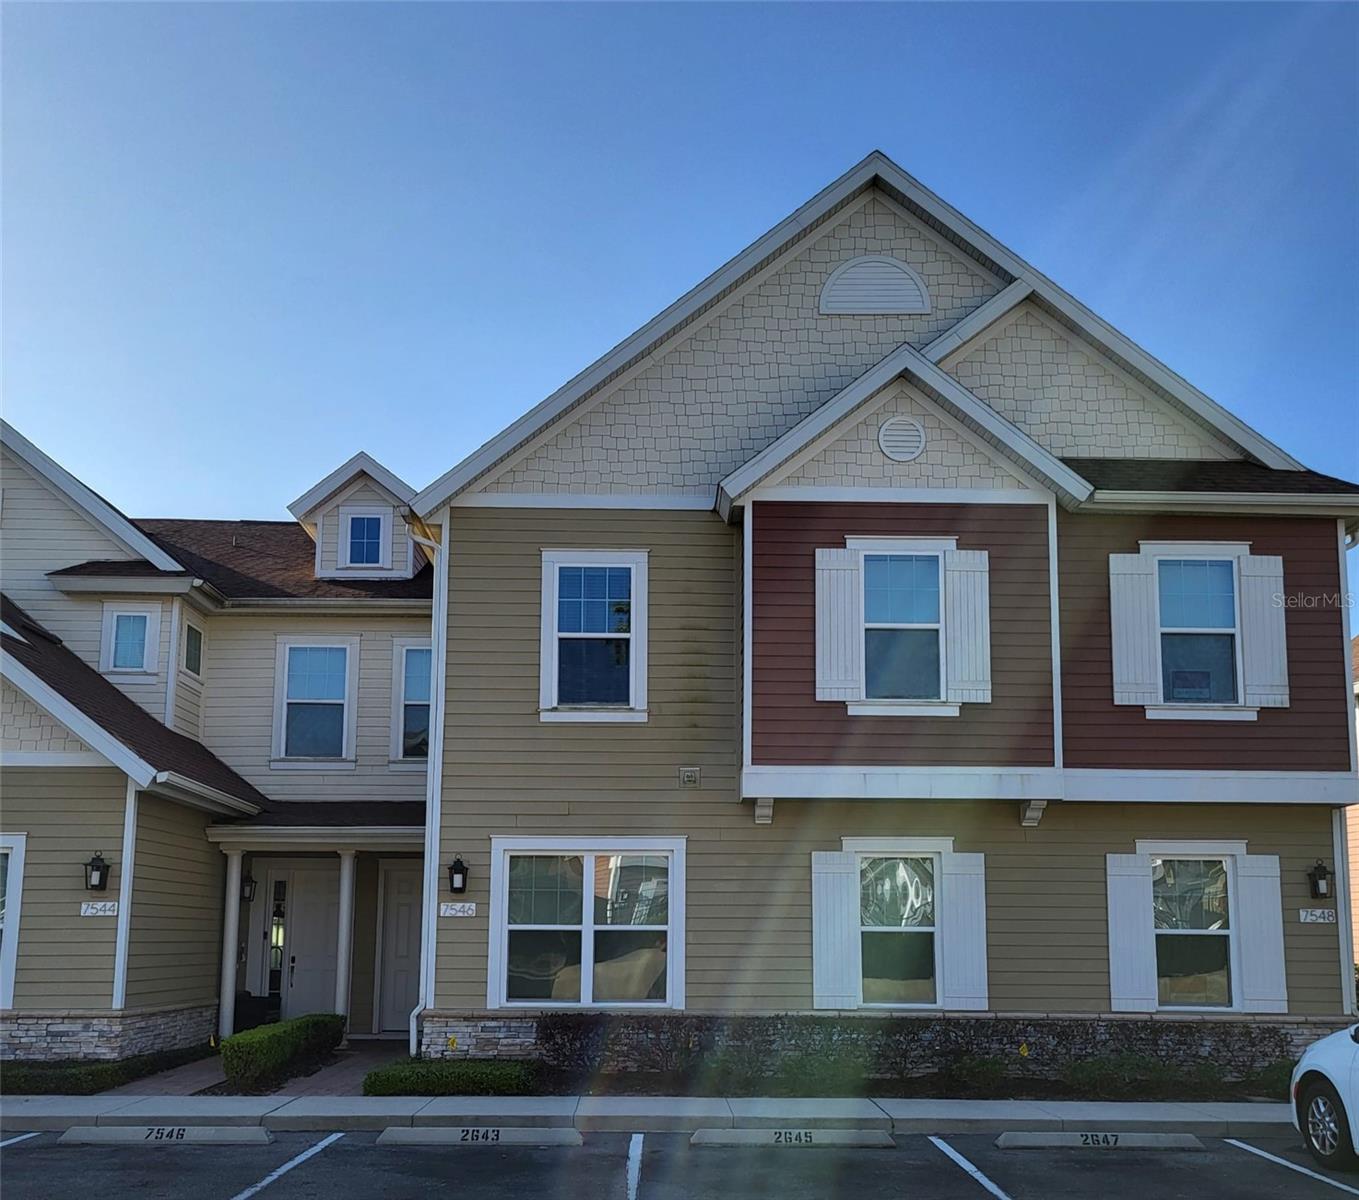
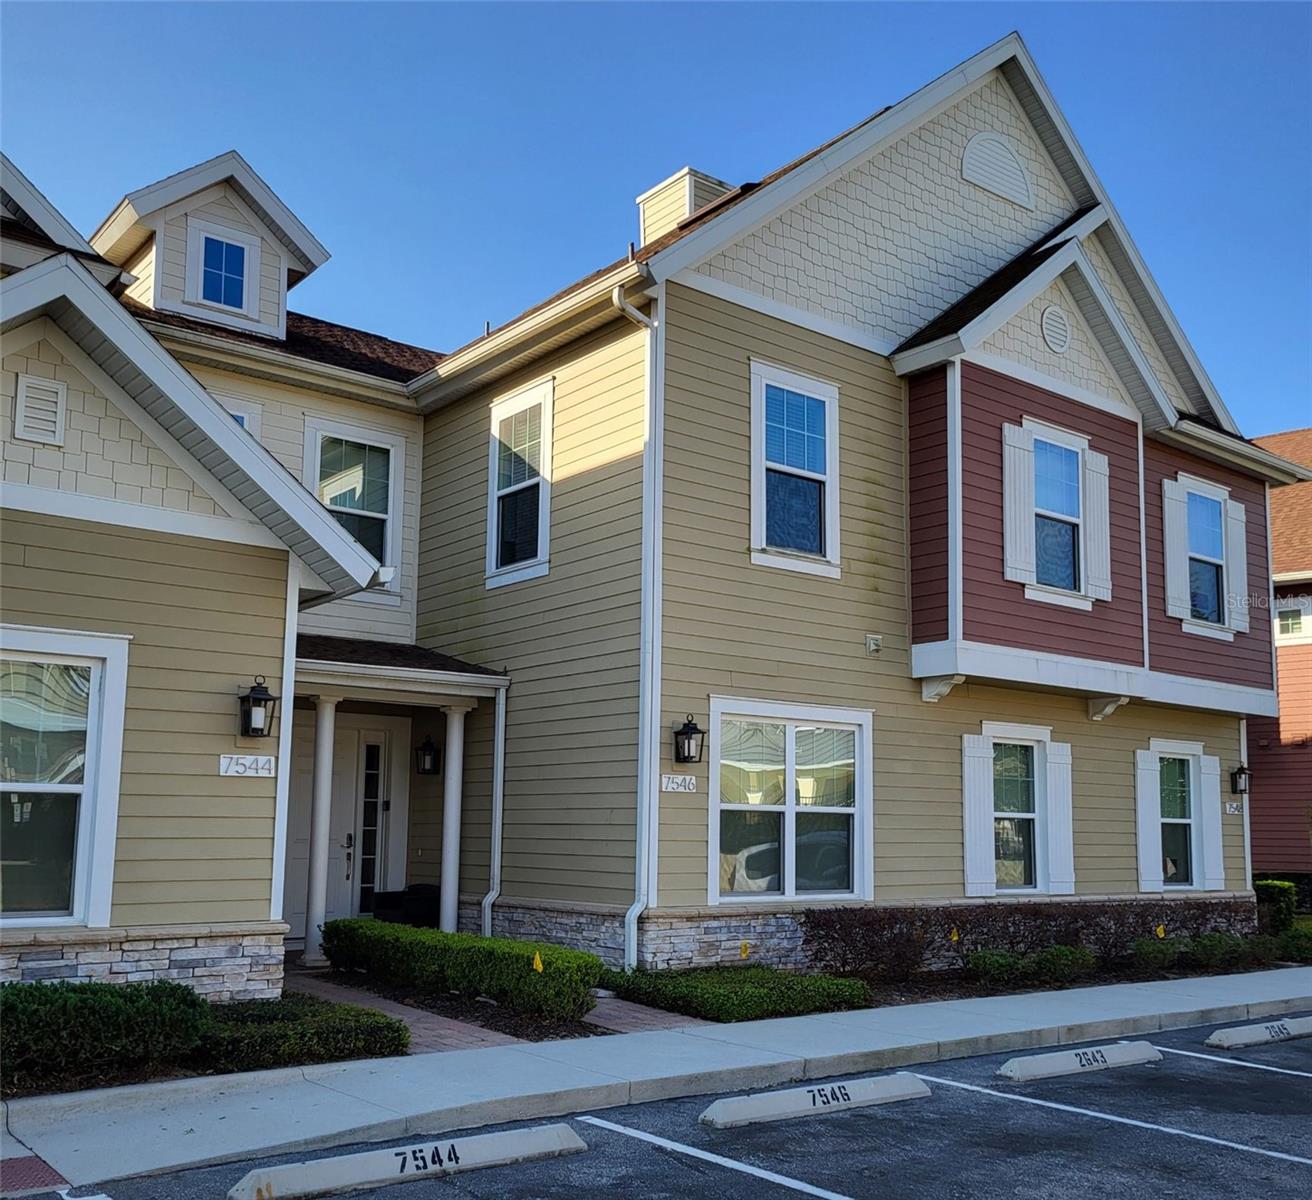
Attached tan and burgundy condominiums with white trim and numbered parking spaces.
Courtesy of LA ROSA REALTY, LLC, Juan Delgado  Listing Contact: 321-939-3748 
Attached tan and burgundy condominiums with white trim and numbered parking spaces.

7546 SUNVILLE AVE

7546 SUNVILLE AVE, KISSIMMEE, FL 34747

$399,000
HIGHLIGHTS
  • 4 Beds
  • 4 Full Baths
  • 1 Half Bath
  • 1,804 Sq.Ft. Living
  • 2017 Year Built
  • For Sale Status
  • O6189226 MLS® ID
MOTIVATED SELLER!!
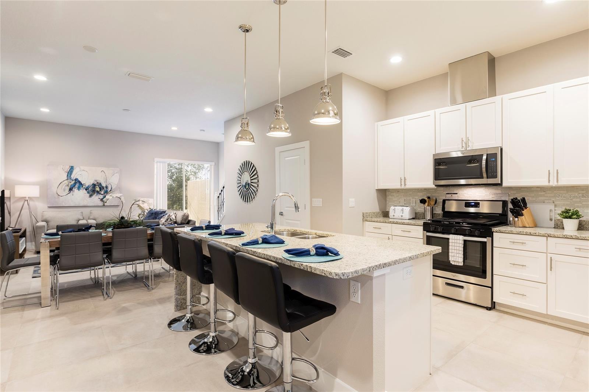
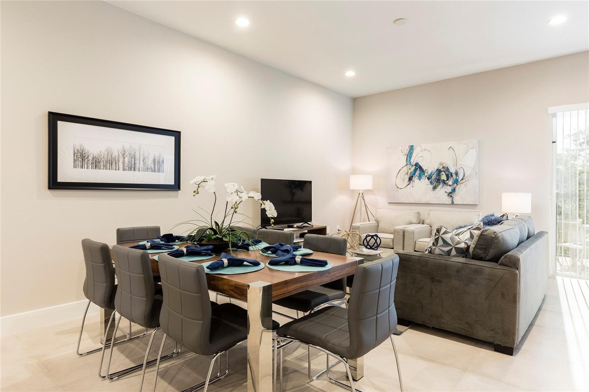
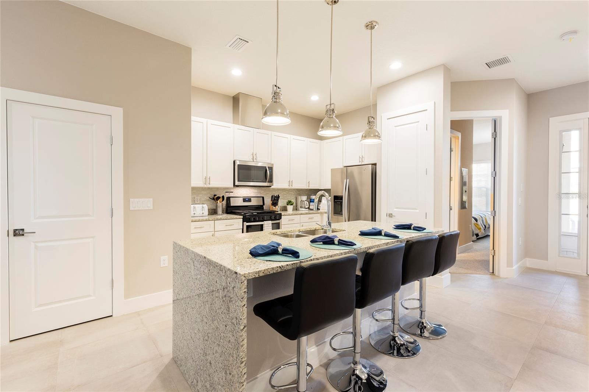
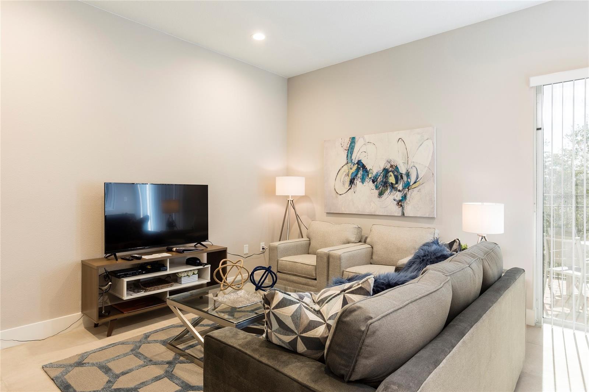
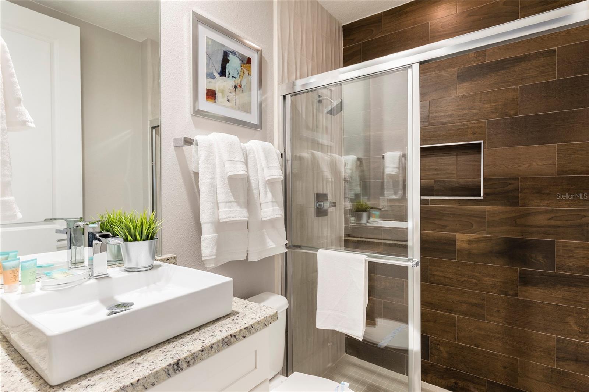
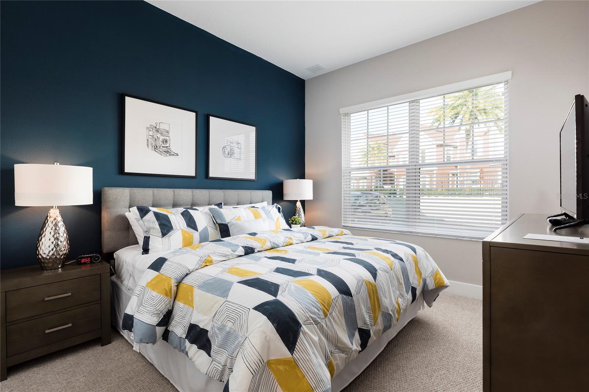
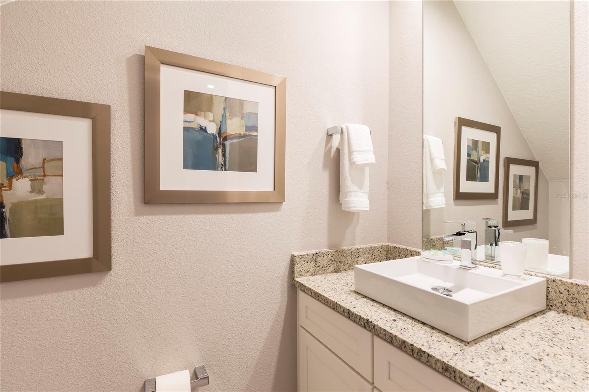
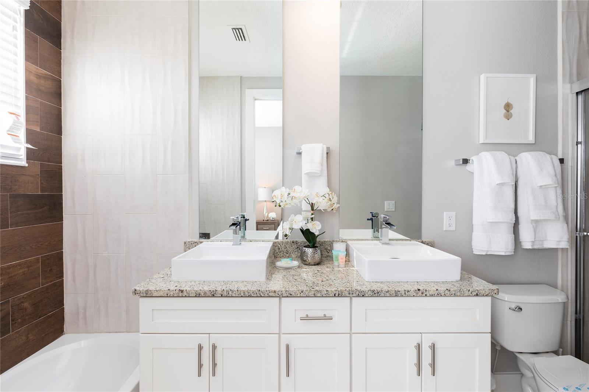
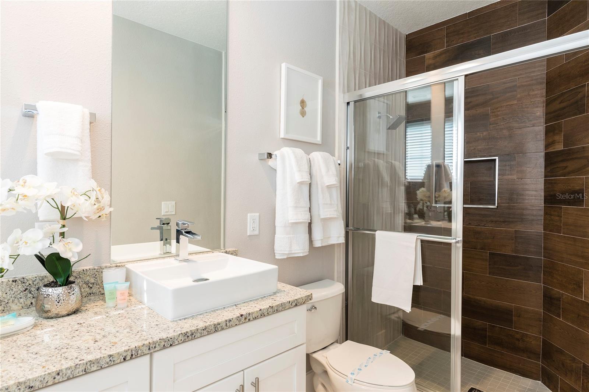
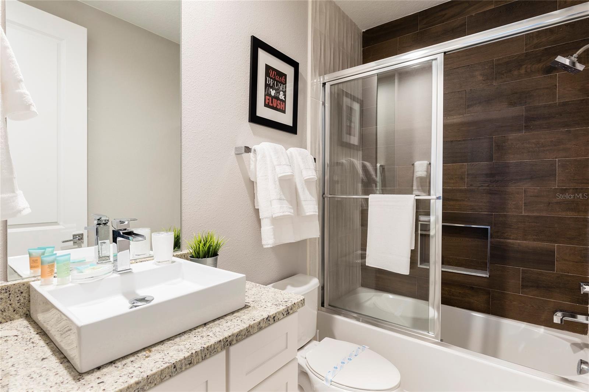
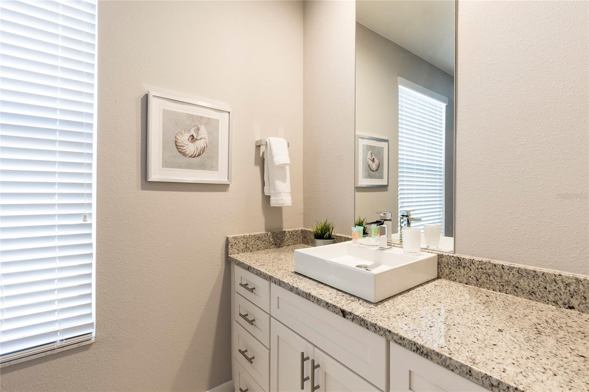
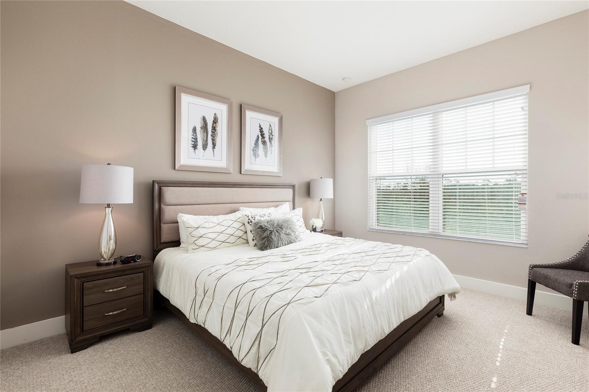
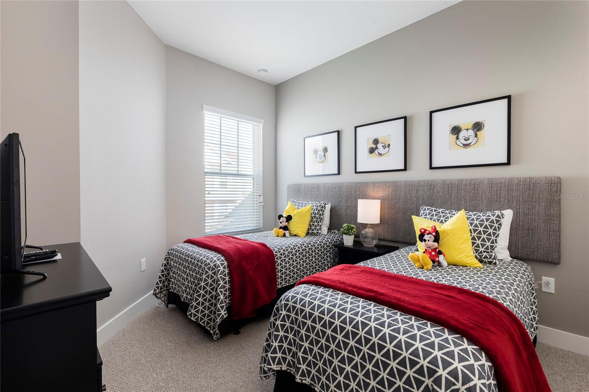
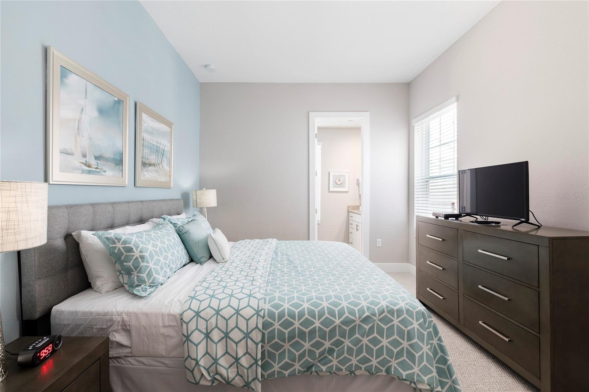
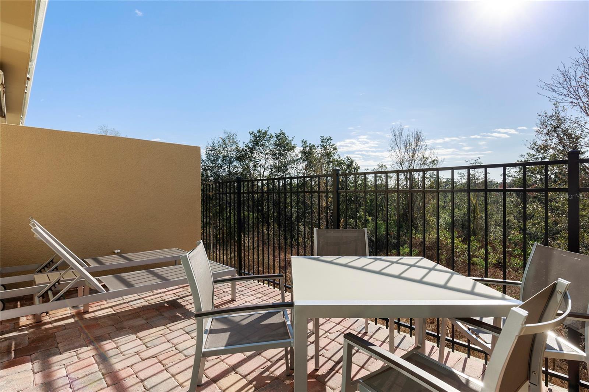
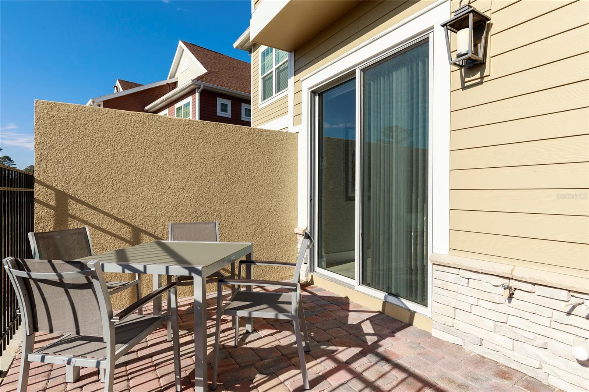
LOCATION LOCATION LOCATION, beautiful, luxurious short-term rental townhome located just MINUTES from Disney parks!! This home offers all in-suite bedrooms and a private patio. This is a 4 bedroom, 4.5 bathroom townhome, with individual bathrooms plus a 1/2 bath--many upgrades such as granite countertops and premium carpeting. The home is beautifully decorated full of upgrades. Save on costs using a tankless water heater and natural gas appliances. Private patio. Luxury finishes and an open floor plan complement today's contemporary lifestyles. Summerville resort has an amazing location just minutes away from shops, Disney Theme Parks, and restaurants. Zoned for short-term rentals. In good condition currently rented with several bookings for short term rental.
Show MoreShow Less
image

Schedule a Tour

We would love to show you our beautiful property. Please select your preferred date and time below. An agent will be in touch shortly to confirm your appointment.

Schedule a Tour

We would love to show you our beautiful property. Please select your preferred date and time below. An agent will be in touch shortly to confirm your appointment.
Thank you for your interest in 7546 SUNVILLE AVE, KISSIMMEE, FL 34747. We are reviewing your request and will be in touch shortly!
Juliana Jardini

Juliana Jardini

NEW DEVELOPMENT & BRANDING DIRECTOR

Features and Amenities

Interior

  • Total Bedrooms4
  • Total Bathrooms5
  • Full Bathrooms4
  • Half Bathrooms1
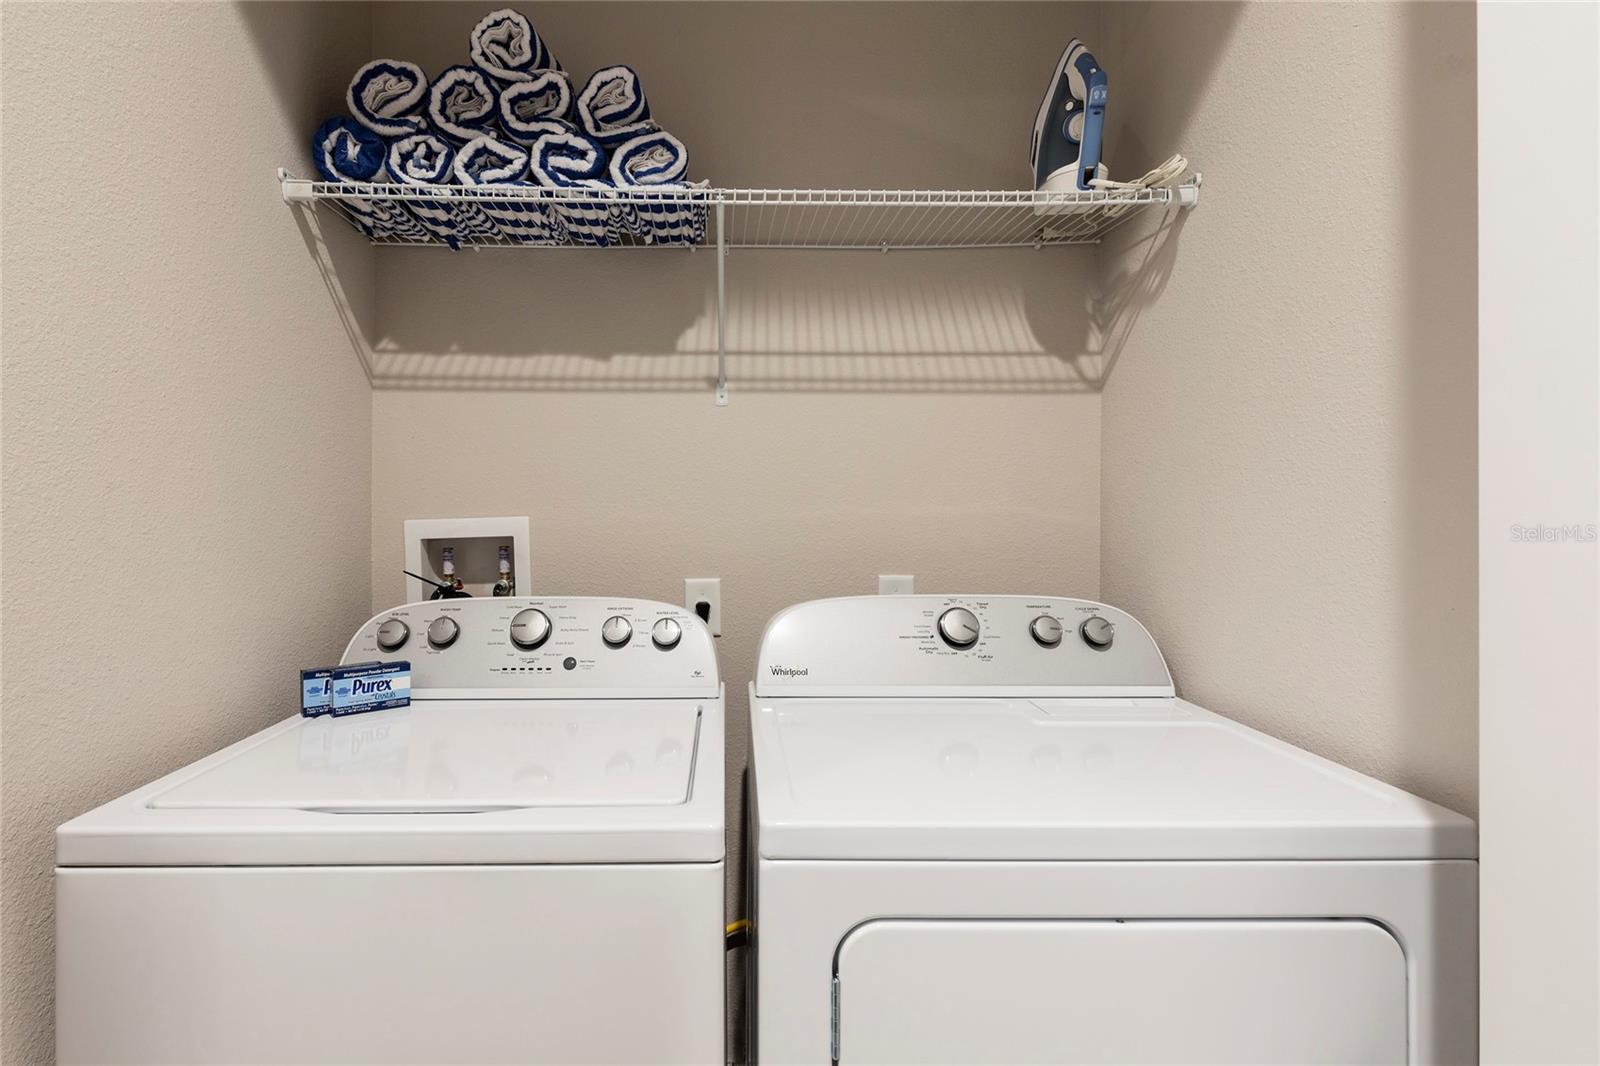
  • Laundry roomLaundry Closet
  • FlooringBrick, Carpet, Ceramic Tile
  • APPLIANCESDishwasher, Disposal, Dryer, Exhaust Fan, Microwave, Range, Refrigerator, Washer
  • other interior FeaturesAccessibility Features, Ceiling Fans(s), Living Room/Dining Room Combo, Primary Bedroom Upstairs, Thermostat

Area & Lot

  • Status For Sale
  • Living Area1,804 Sq.Ft.
  • Total Area1,874 Sq.Ft.
  • MLS® IDO6189226
  • TypeTownhouse
  • YEAR BUILT2017
  • Architecture StylesContemporary
  • Elementary SchoolWestside K-8
  • Middle SchoolWest Side
  • High SchoolCelebration High

Exterior

  • STORIES2
  • Garage Spaces1.0
  • Water SourcePublic
  • utilitiesCable Connected, Electricity Connected
  • PoolHeated
  • roofShingle
  • lot featuresCity Limits, Near Public Transit, Sidewalk
  • parkingGuest
  • HEAT TYPECentral, Natural Gas
  • AIR CONDITIONINGCentral Air
  • sewerPublic Sewer
  • SubstructureSlab
  • other exterior FeaturesBalcony

Financial

  • Sales Price$399,000
  • Real Estate Tax $5,218/yr
  • HOA Fees $483/mo
  • Zoning PD

Mortgage Calculator

Estimate your monthly mortgage payment, including the principal and interest, property taxes, and HOA. Adjust the values to generate a more accurate rate.
All estimates are provided for informational purposes only. Actual amounts may vary.
$0,000 Your Payment 20 15 65
$0,000 Your Payment

WORK WITH FERNANDA

Fernanda works tirelessly to ensure her clients’ goals and best interests are the foundation of her approach to buying and selling Real Estate.

Let's Connect