Leave a Message

Thank you for your message. We will be in touch with you shortly.

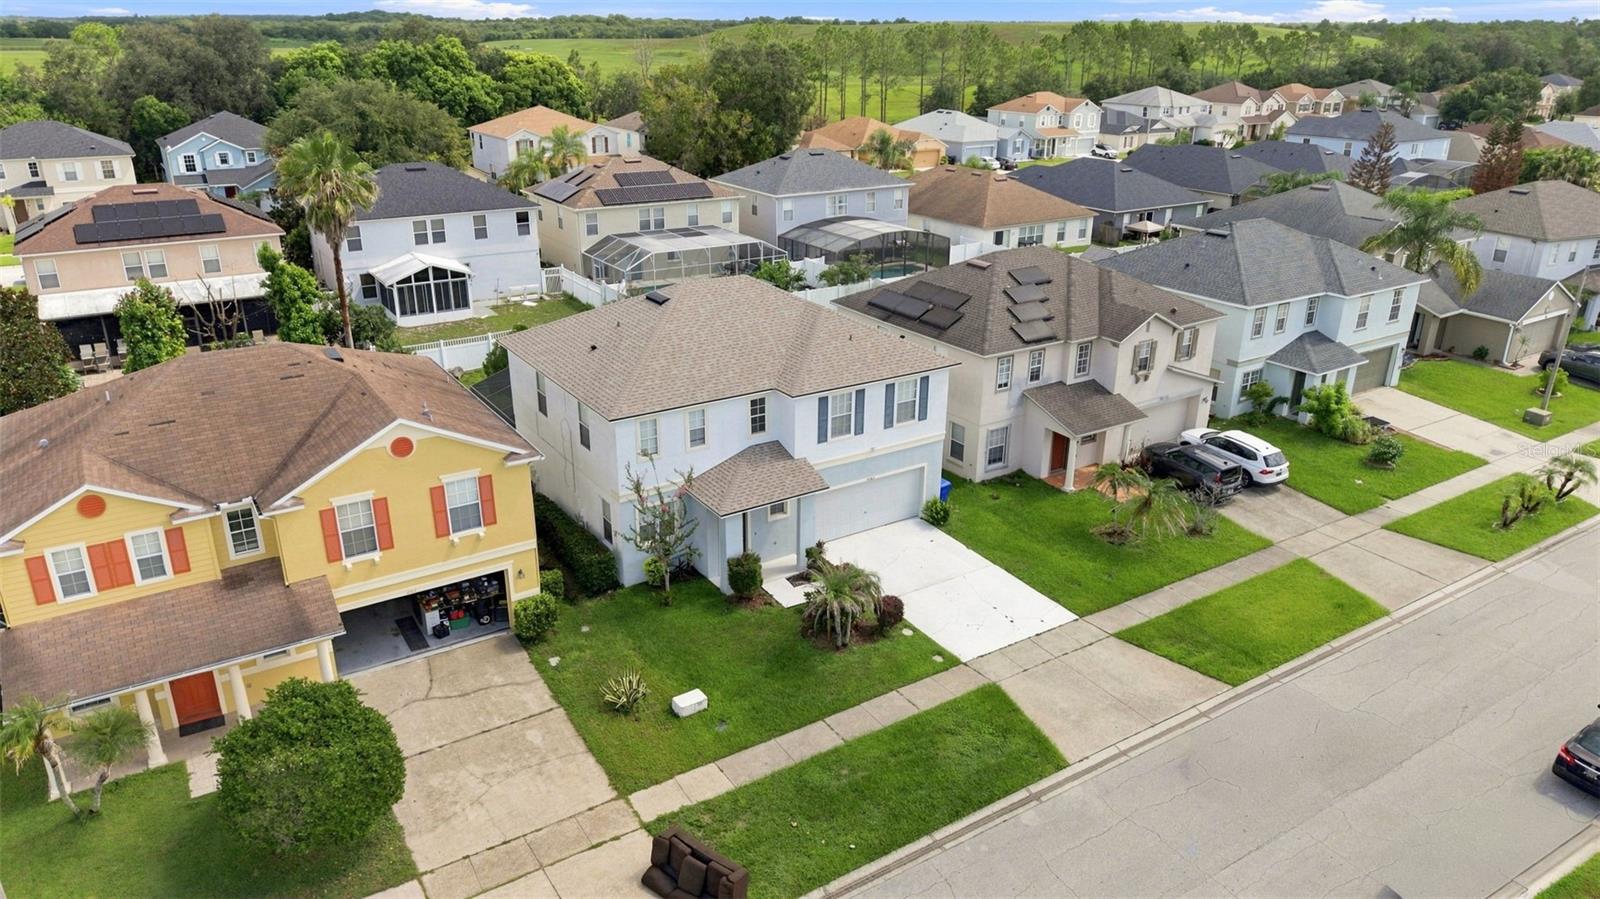
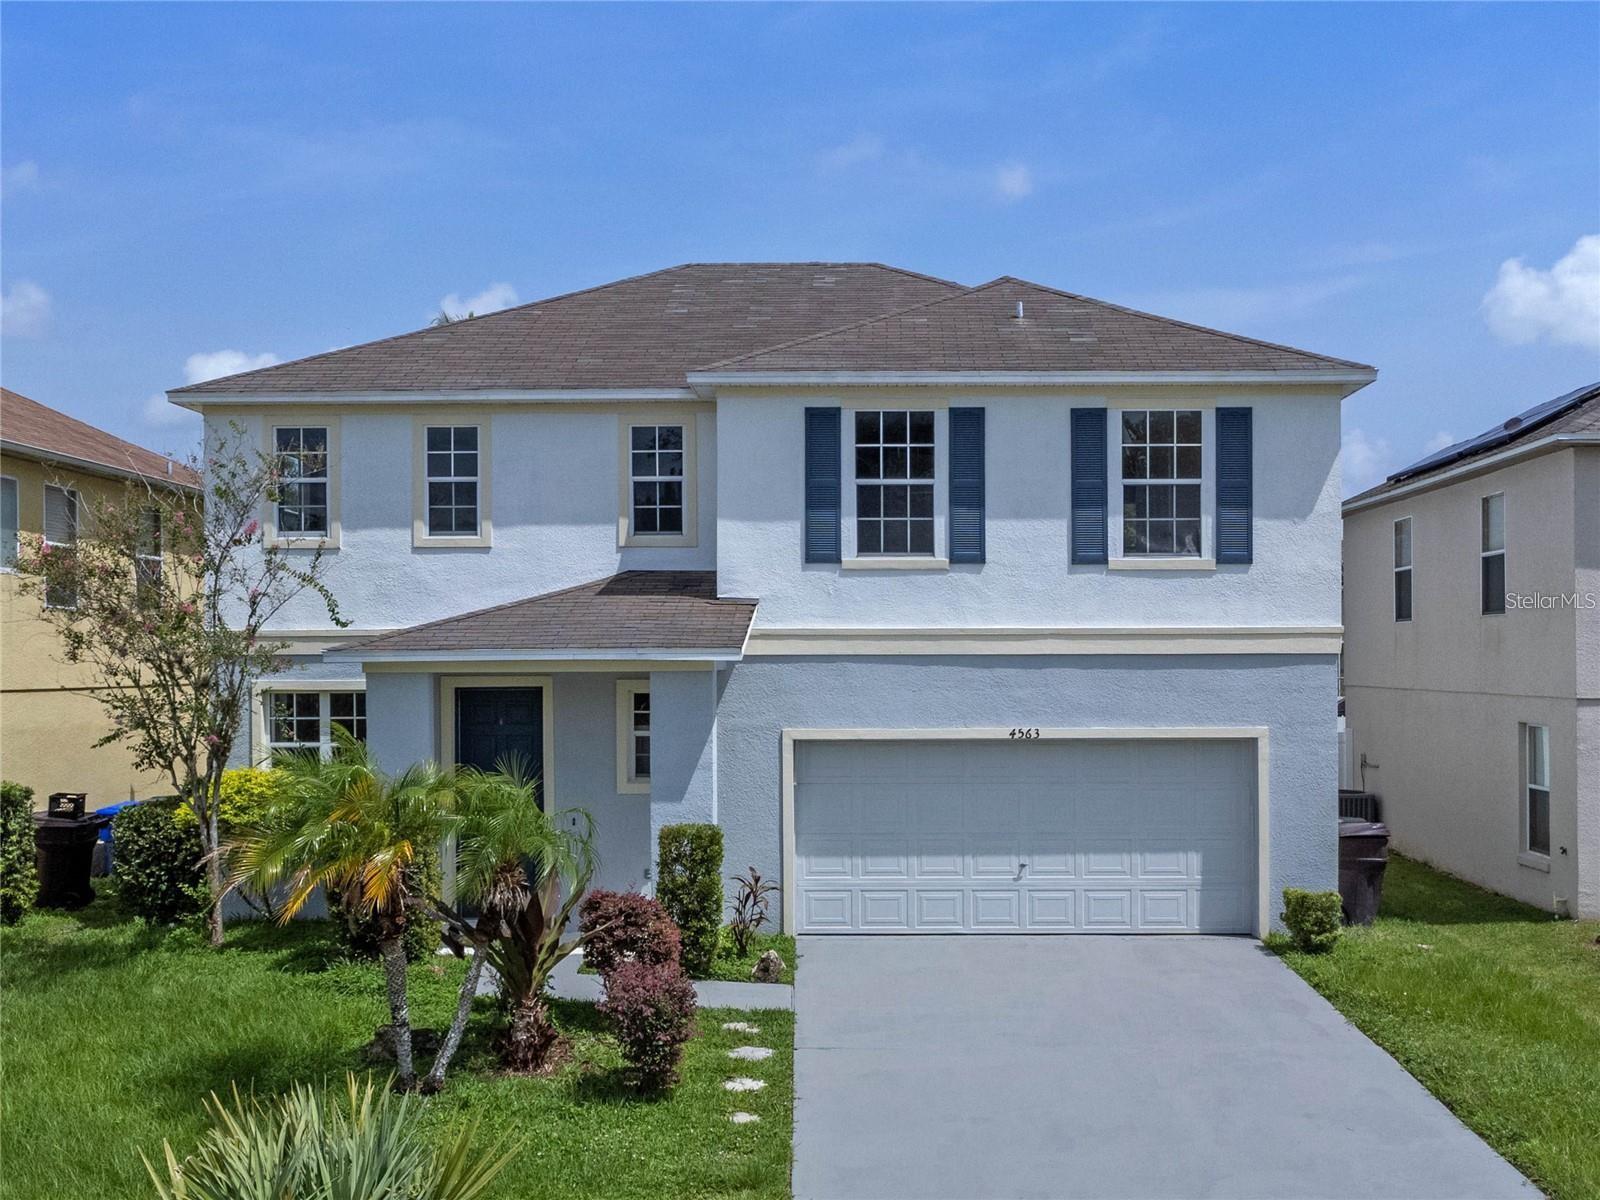
4563 PHILADELPHIA CIR, KISSIMMEE, FL 34746
4563 PHILADELPHIA CIR
Courtesy of NOVA REAL ESTATE SERVICES INC, Wilianny Brillante  Listing Contact: 407-592-1744 

4563 PHILADELPHIA CIR

4563 PHILADELPHIA CIR, KISSIMMEE, FL 34746

$465,000
HIGHLIGHTS
  • 3 Beds
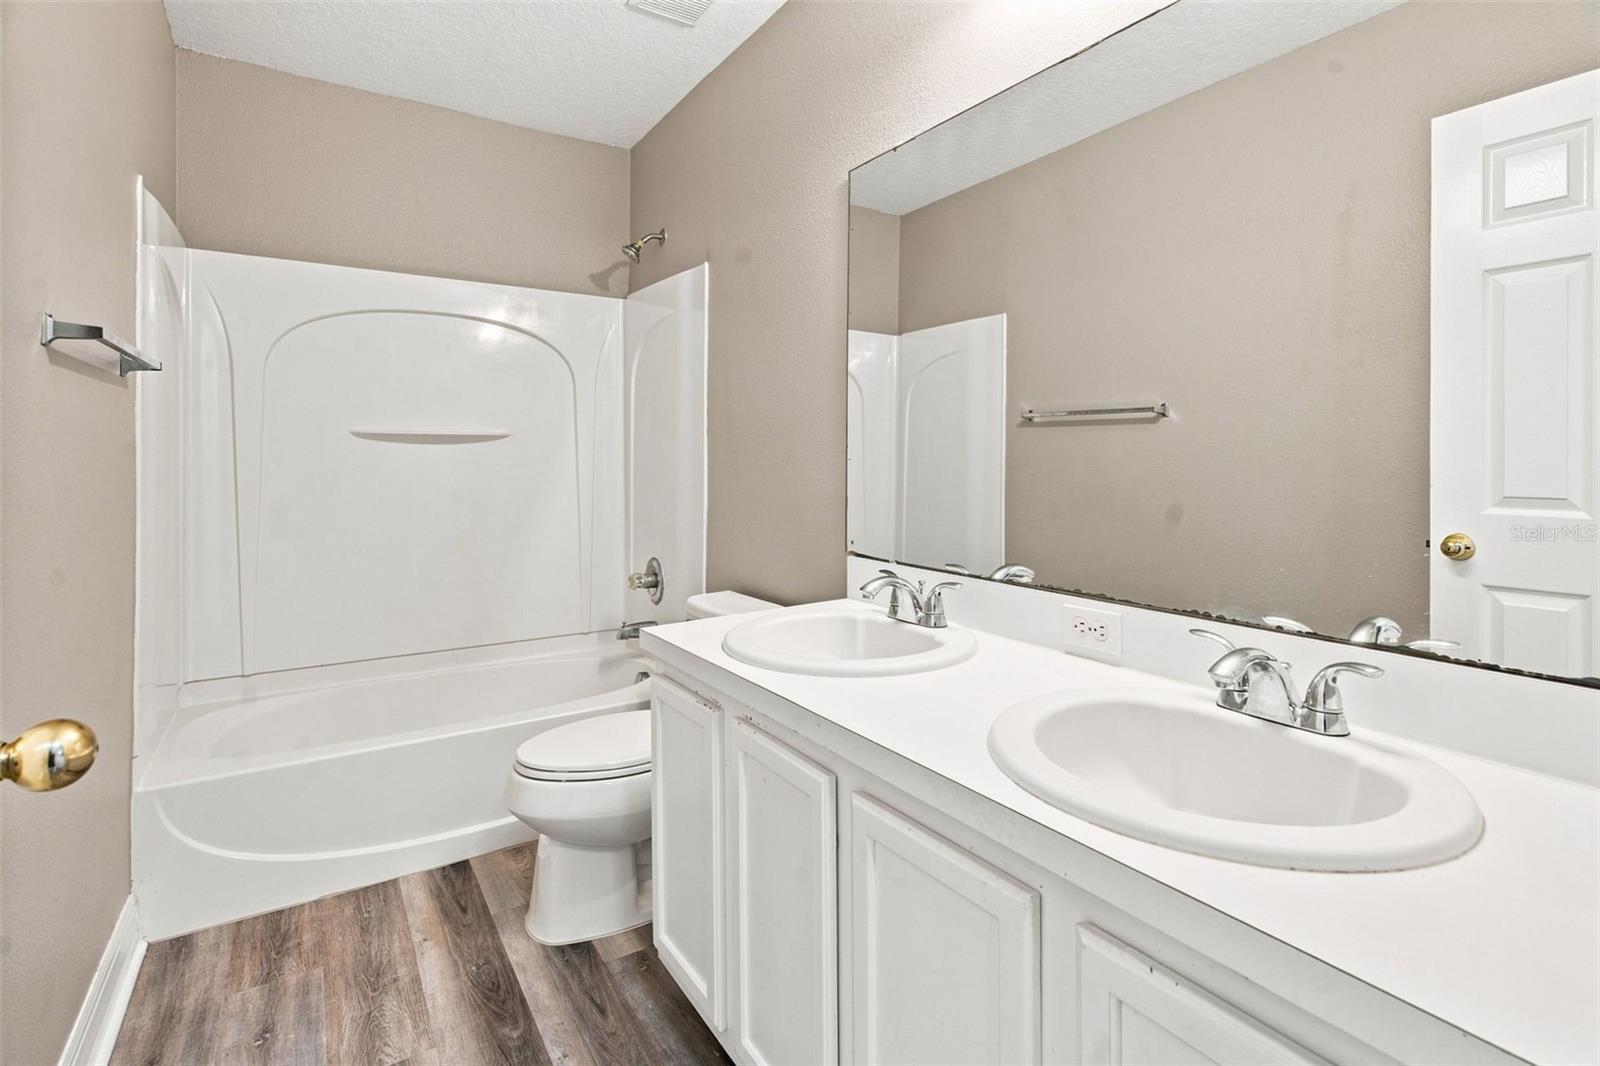
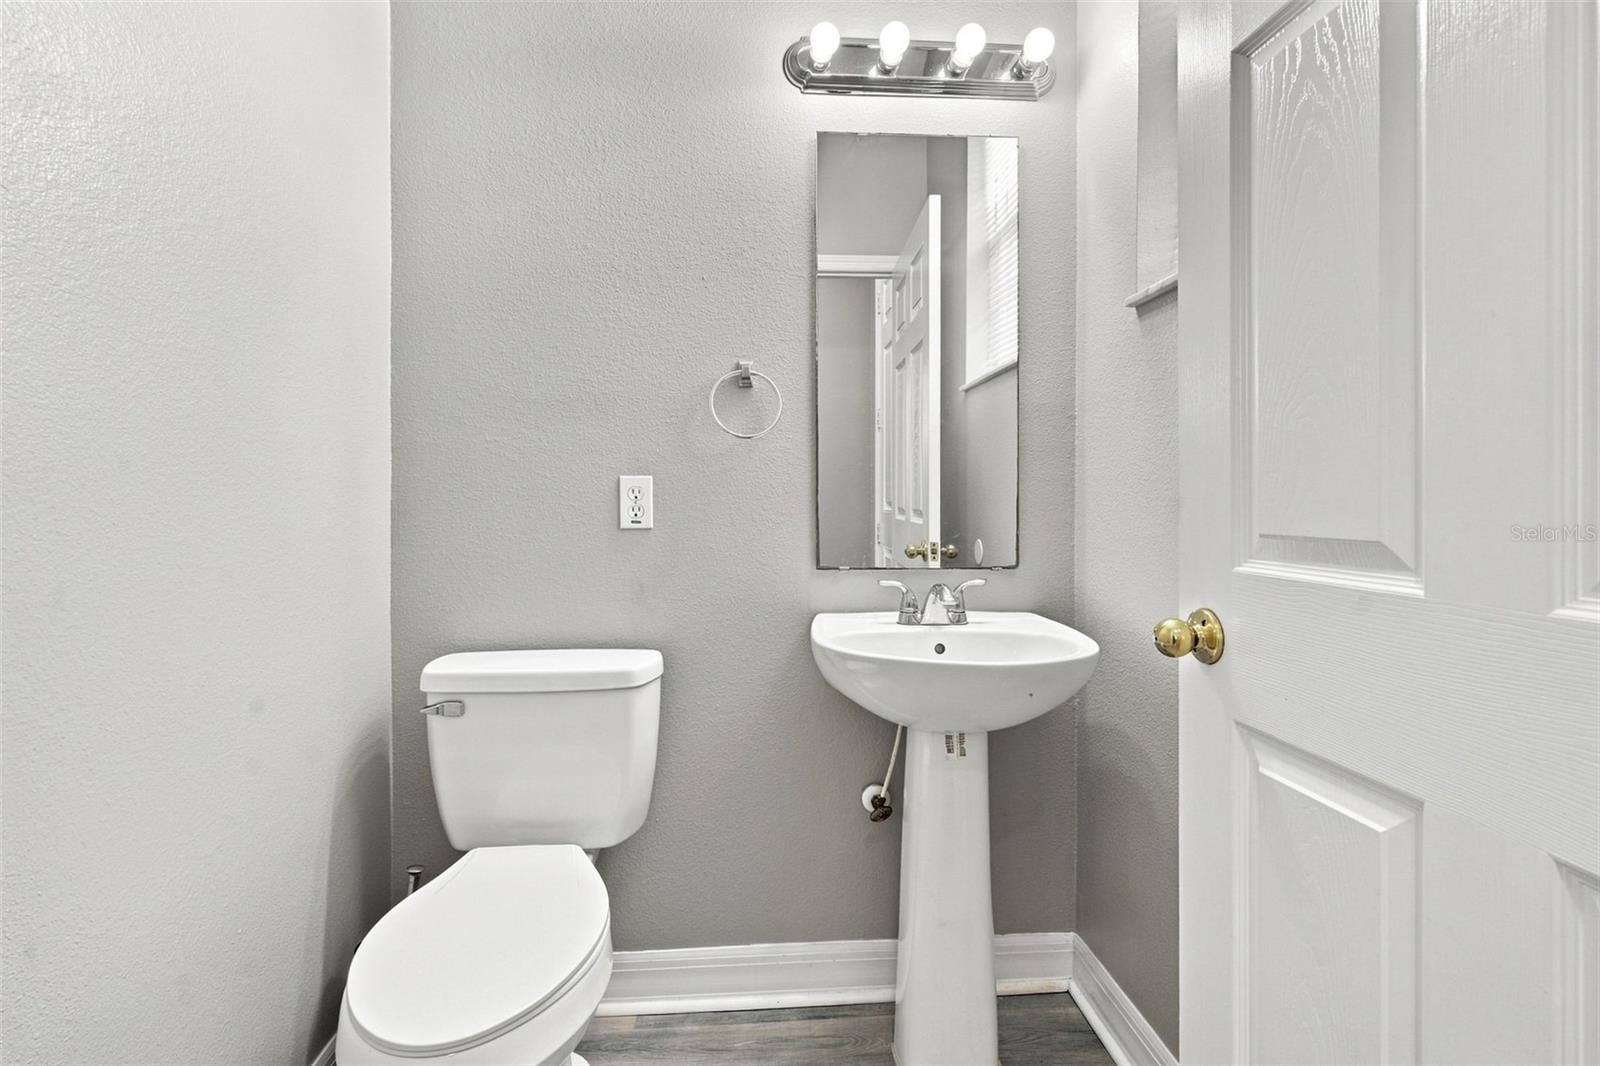
  • 2 Full Baths
  • 1 Half Bath
  • 5,489 Sq.Ft. Lot
  • 2,264 Sq.Ft. Living
  • 2003 Year Built
  • For Sale Status
  • O6432170 MLS® ID
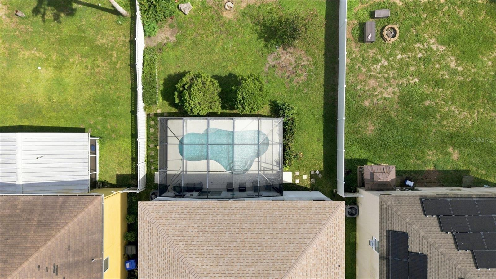
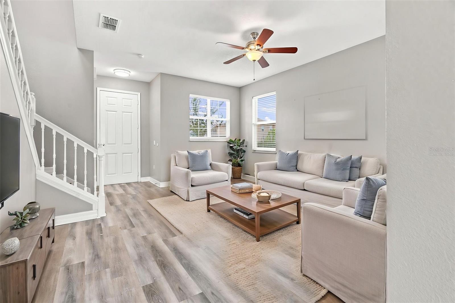
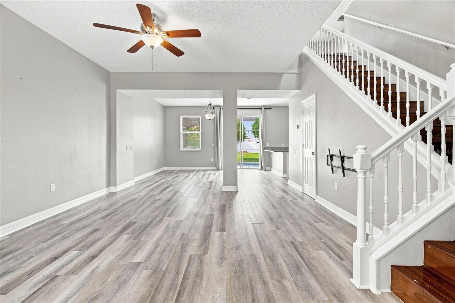
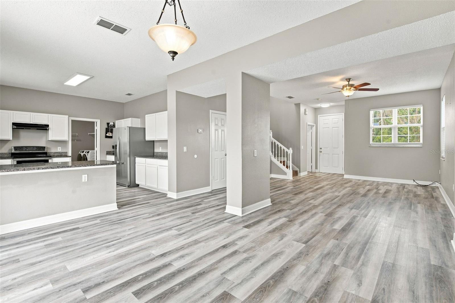
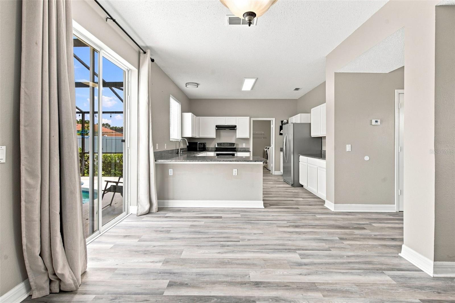
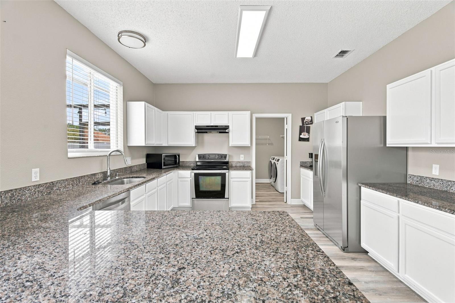
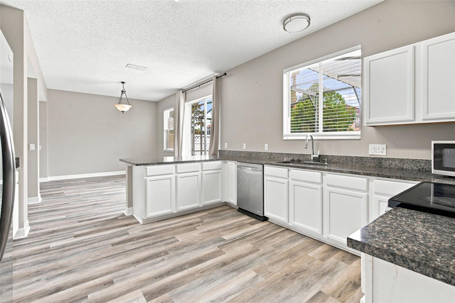
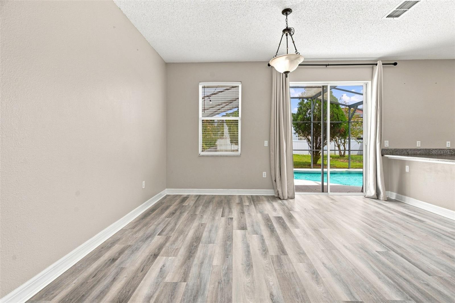
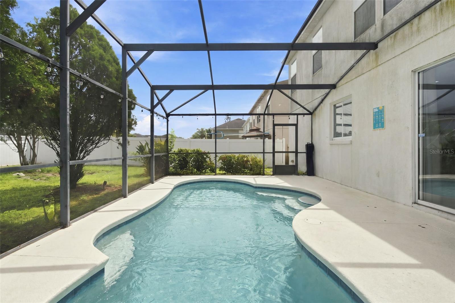
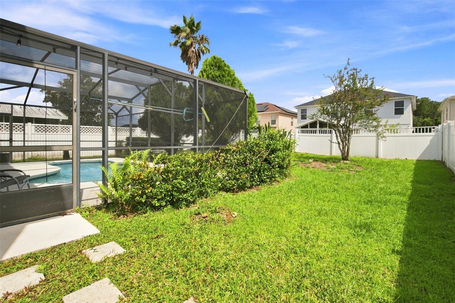
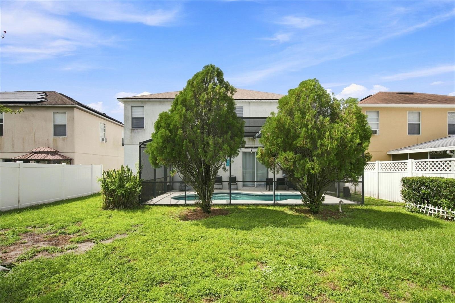
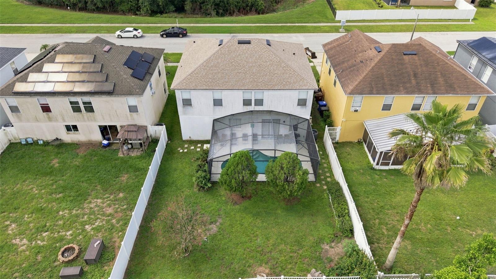
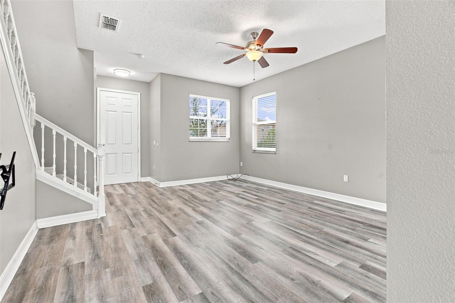
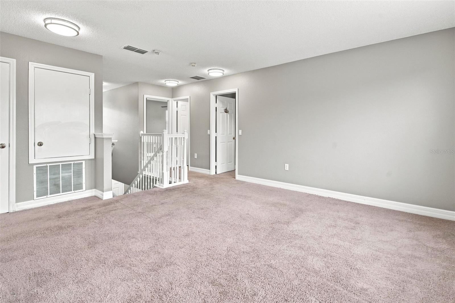
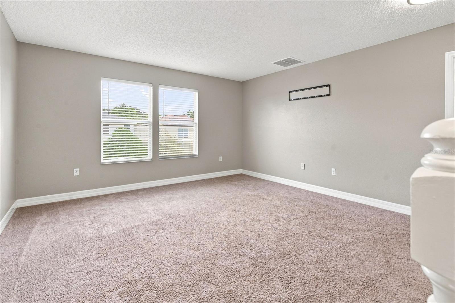
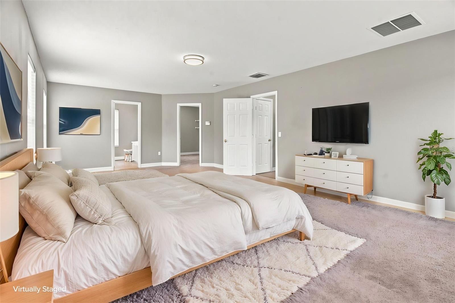
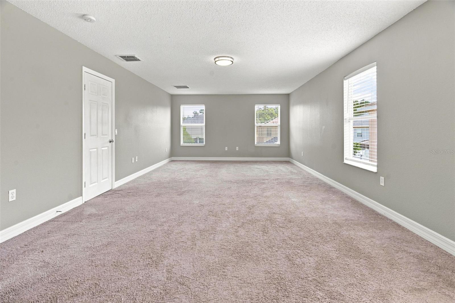
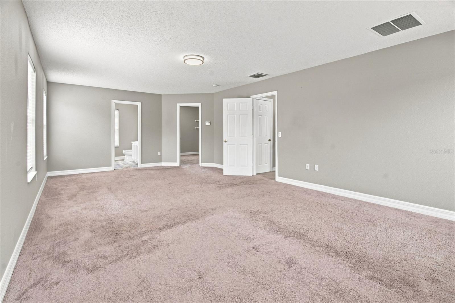
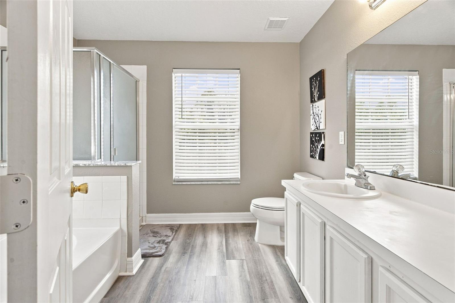
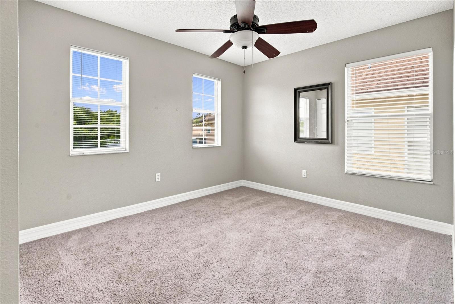
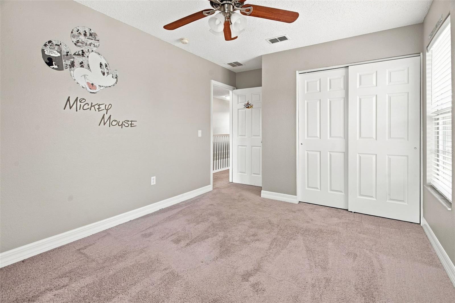
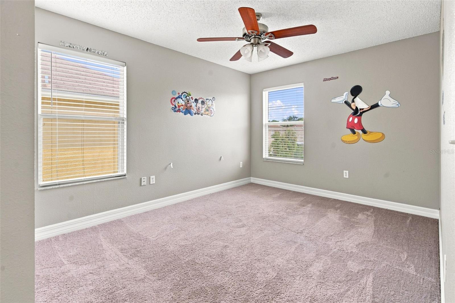
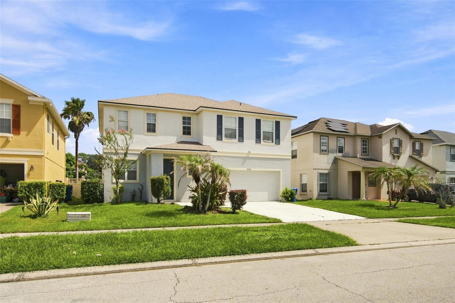
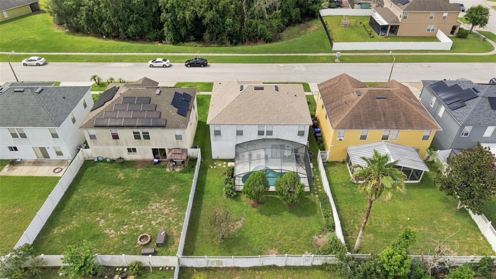
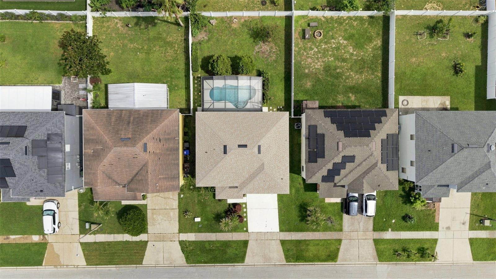
Virtually Staged. Welcome to this home nestled in the desirable Liberty Village community! Step inside to discover a light-filled open concept layout where the spacious great room and modern kitchen seamlessly connect--offering effortless views of your private backyard oasis and sparkling pool. The upper level offers maximum versatility and living space. In addition to well-proportioned bedrooms with ample closet storage, you'll discover a large, open loft area--perfect to transform into a high-tech gaming lounge, home theater, dedicated office, or secondary living room. Approved for both short-term vacation rentals and long-term residency, this turnkey home offers exceptional flexibility. Located just 15 minutes from Walt Disney World, universal attractions, premier outlet shopping, world-class dining, and daily conveniences. Whether you are seeking a vacation retreat, or your primary residence, this is the home for you!
Show MoreShow Less
image

Schedule a Tour

We would love to show you our beautiful property. Please select your preferred date and time below. An agent will be in touch shortly to confirm your appointment.

Schedule a Tour

We would love to show you our beautiful property. Please select your preferred date and time below. An agent will be in touch shortly to confirm your appointment.
Thank you for your interest in 4563 PHILADELPHIA CIR, KISSIMMEE, FL 34746. We are reviewing your request and will be in touch shortly!
Wilianny  Brillante

Wilianny Brillante

REALTOR®

Features and Amenities

Interior

  • Total Bedrooms3
  • Total Bathrooms3
  • Full Bathrooms2
  • Half Bathrooms1
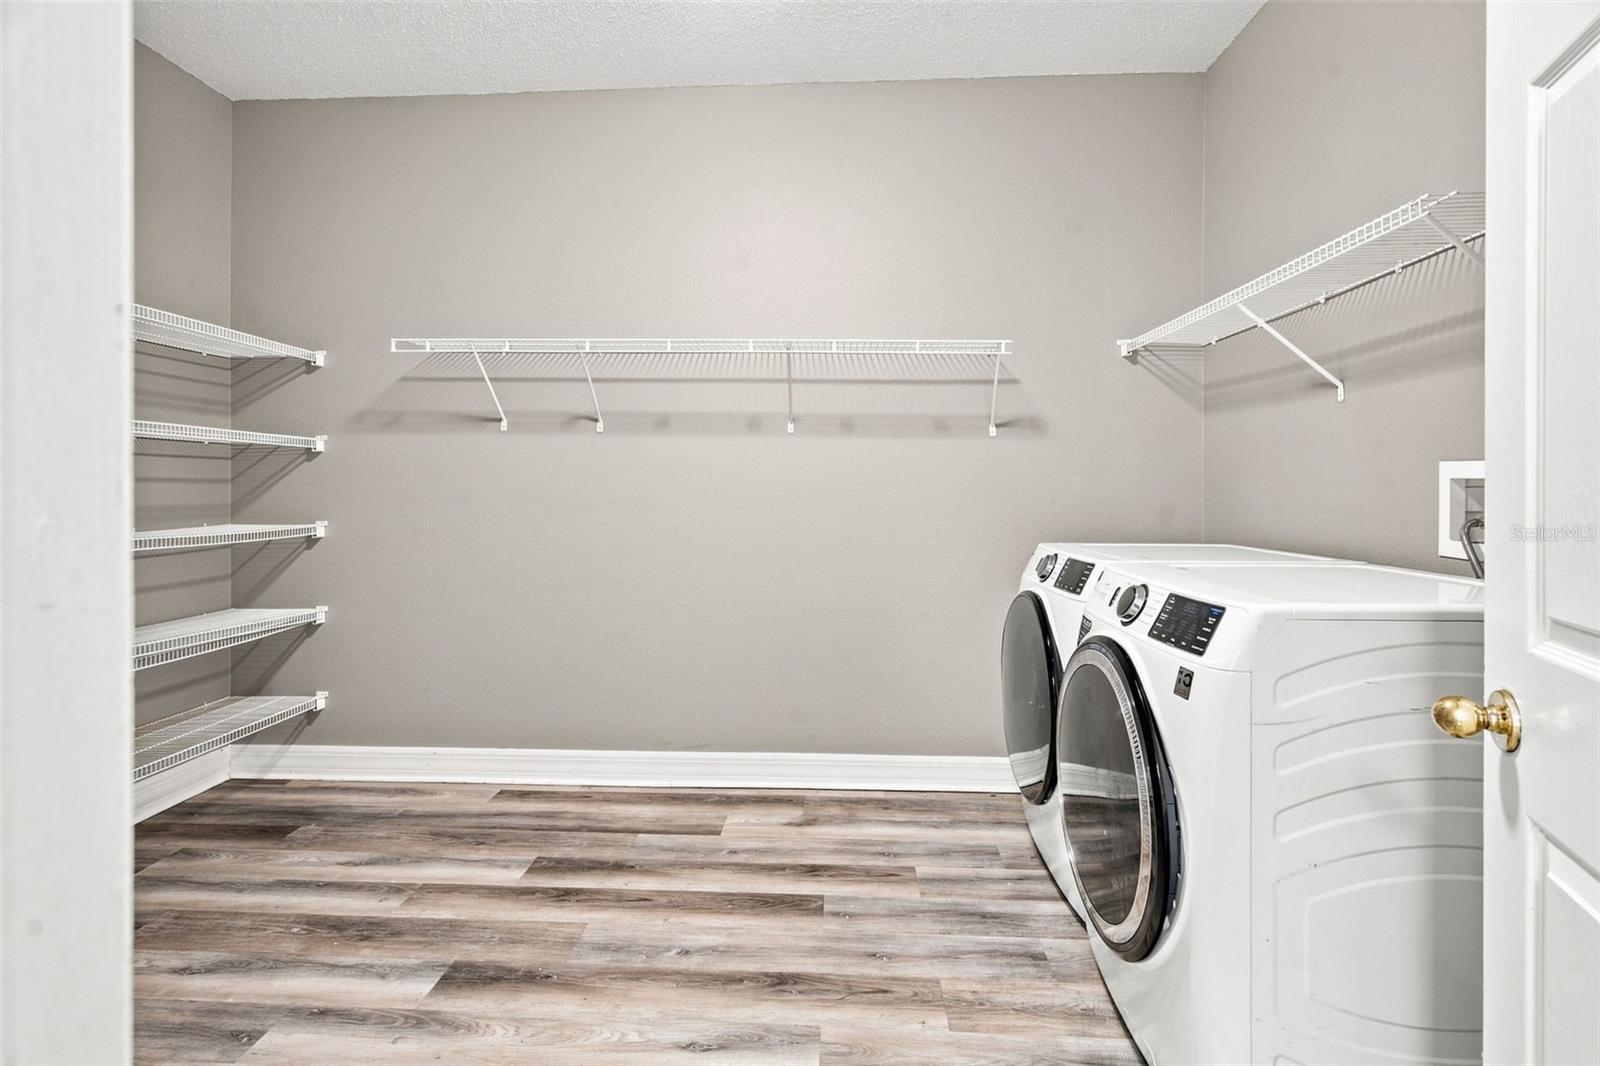
  • Laundry roomCommon Area
  • FlooringCarpet, Ceramic Tile
  • APPLIANCESCooktop, Dishwasher, Disposal, Dryer, Refrigerator
  • other interior FeaturesCeiling Fans(s)

Area & Lot

  • Status For Sale
  • Living Area2,264 Sq.Ft.
  • Total Area2,264 Sq.Ft.
  • Lot Area5,489 Sq.Ft.
  • MLS® IDO6432170
  • TypeResidential
  • YEAR BUILT2003
  • Elementary SchoolReedy Creek Elem (K 5)
  • Middle SchoolHorizon Middle

Exterior

  • STORIES2
  • Garage Spaces2.0
  • Water SourcePublic
  • utilitiesElectricity Connected
  • PoolAbove Ground, Screen Enclosure
  • roofShingle
  • HEAT TYPECentral
  • AIR CONDITIONINGCentral Air
  • sewerPublic Sewer
  • SubstructureSlab
  • other exterior FeaturesLighting

Financial

  • Sales Price$465,000
  • Real Estate Tax $3,786/yr
  • HOA Fees $12/mo
  • Zoning KRPU

Mortgage Calculator

Estimate your monthly mortgage payment, including the principal and interest, property taxes, and HOA. Adjust the values to generate a more accurate rate.
All estimates are provided for informational purposes only. Actual amounts may vary.
$0,000 Your Payment 20 15 65
$0,000 Your Payment

WORK WITH FERNANDA

Fernanda works tirelessly to ensure her clients’ goals and best interests are the foundation of her approach to buying and selling Real Estate.

Let's Connect