Leave a Message

Thank you for your message. We will be in touch with you shortly.

42982 PARKSIDE CT, PUNTA GORDA, FL 33982
42982 PARKSIDE CT
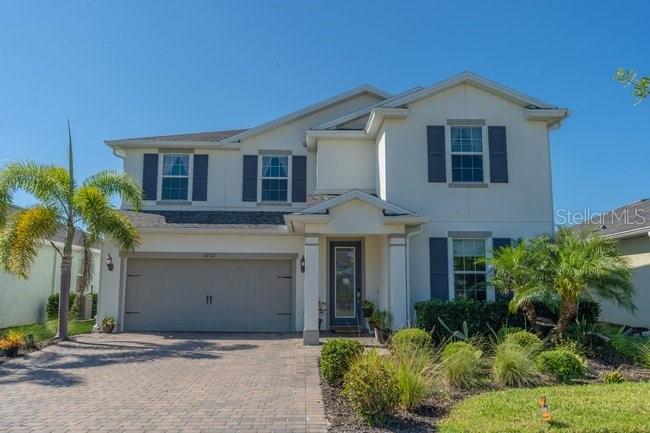
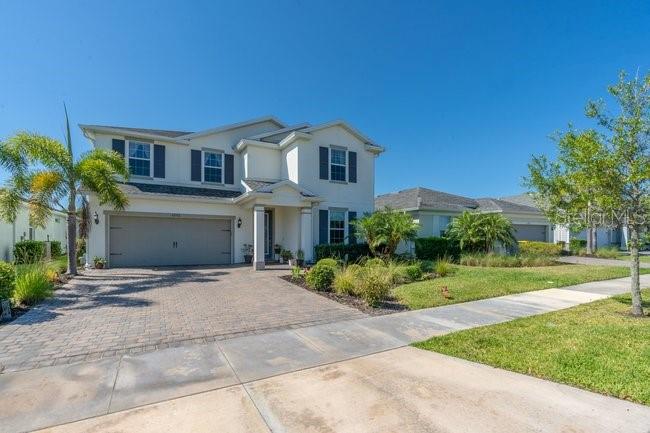
42982 PARKSIDE CT
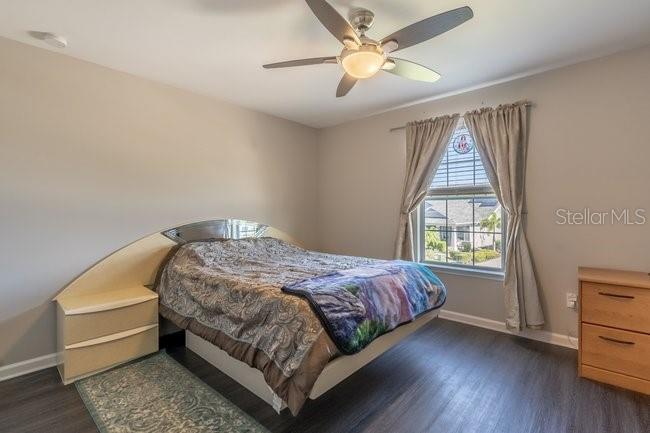
42982 PARKSIDE CT, PUNTA GORDA, FL 33982

$624,900
HIGHLIGHTS
  • 5 Beds
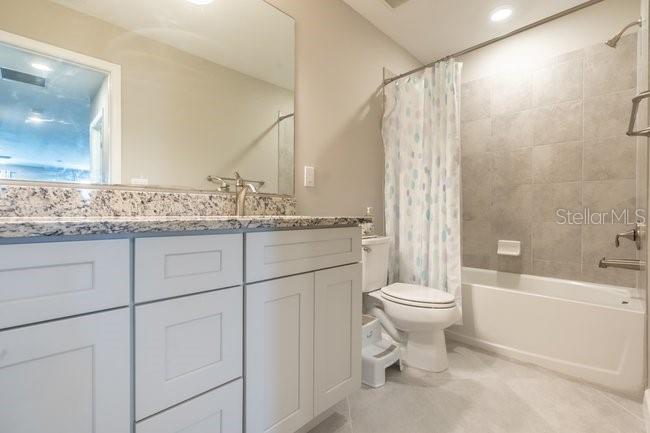
  • 4 Full Baths
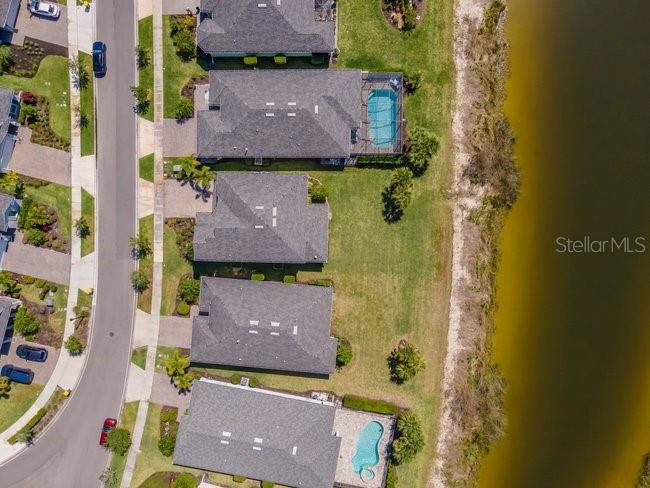
  • 8,284 Sq.Ft. Lot
  • 3,179 Sq.Ft. Living
  • 2019 Year Built
  • For Sale Status
  • O6403776 MLS® ID
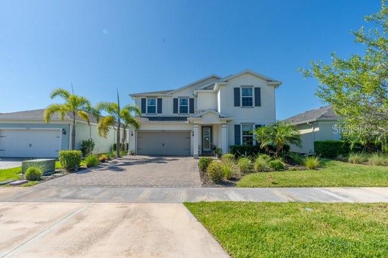
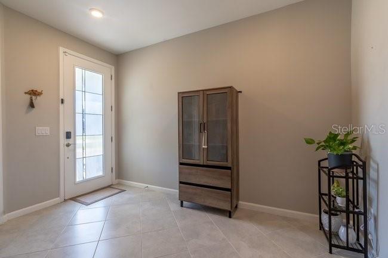
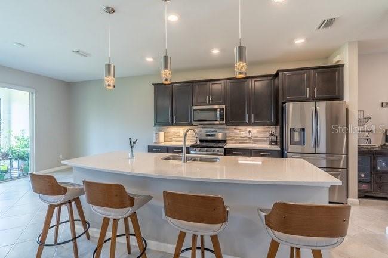
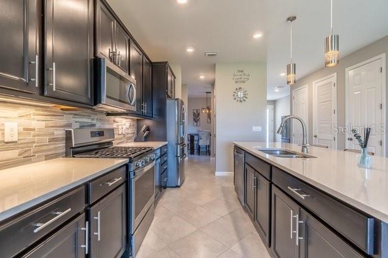
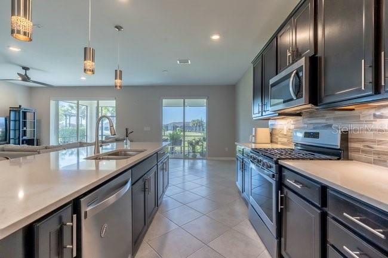
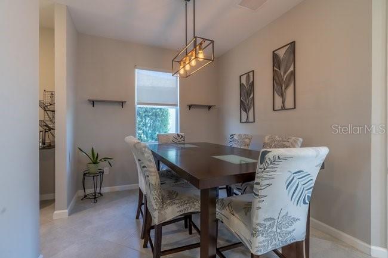
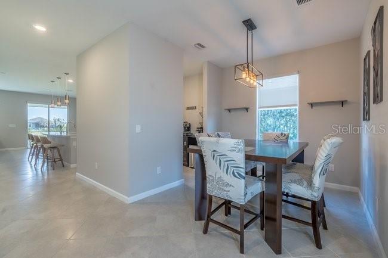
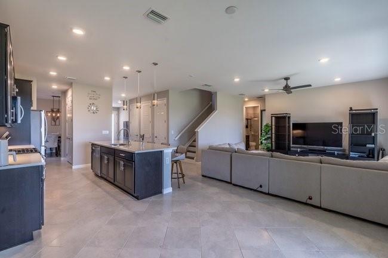
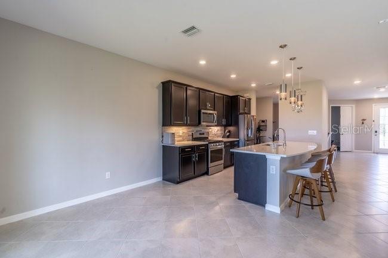
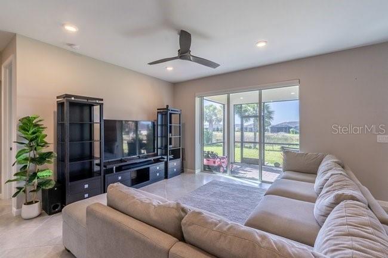
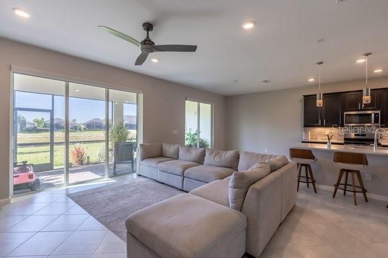
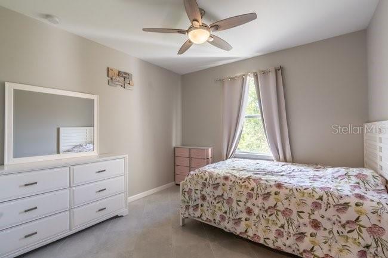
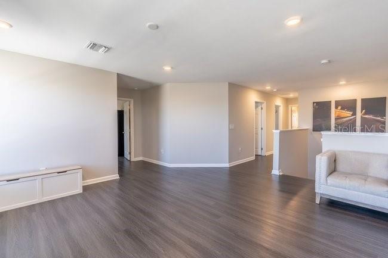
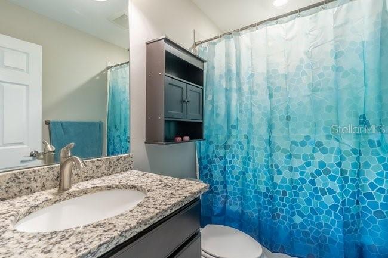
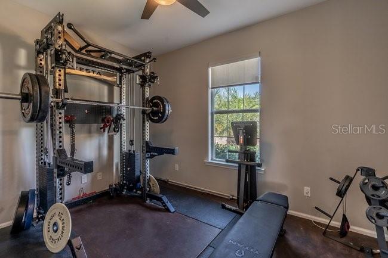
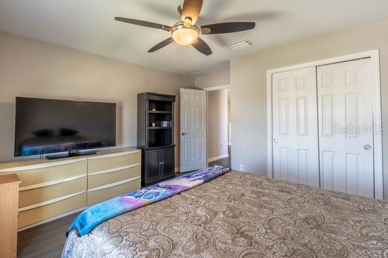
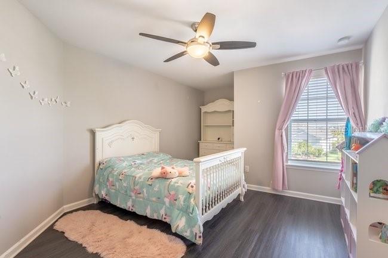
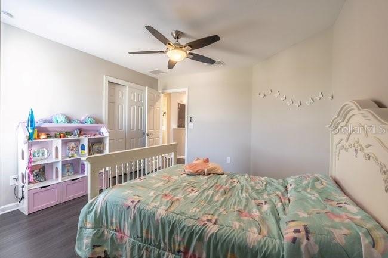
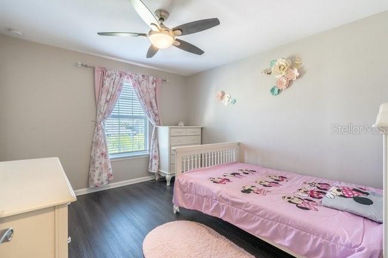
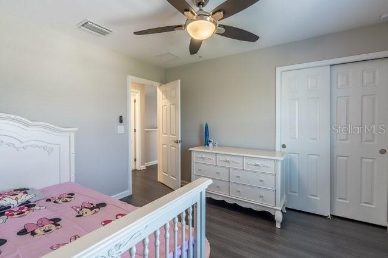
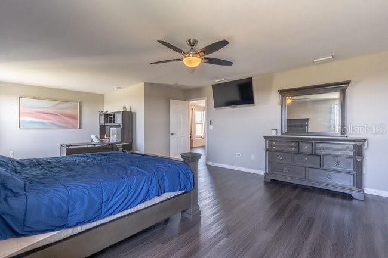
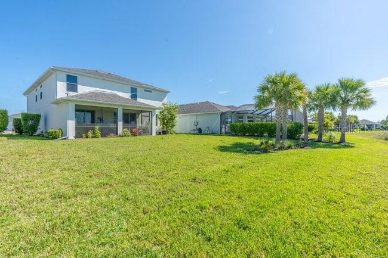
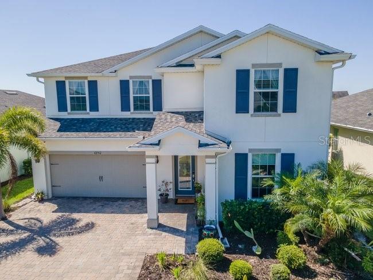
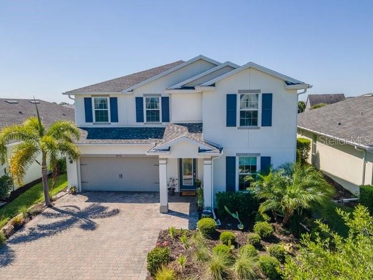
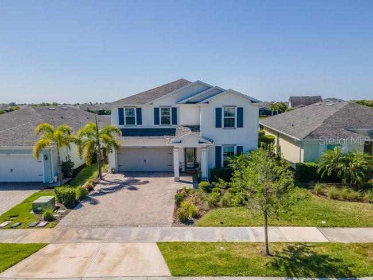
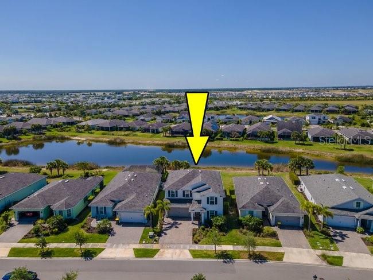
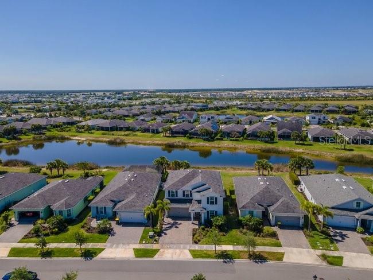
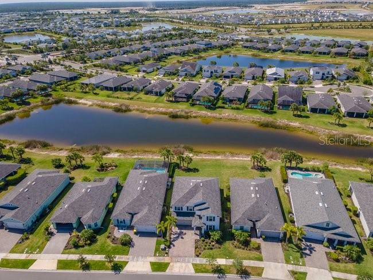
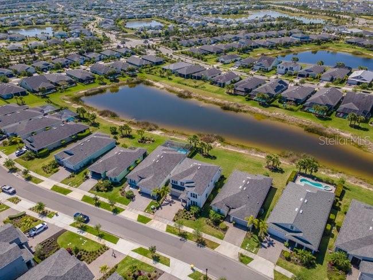
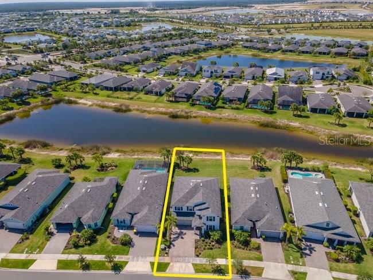
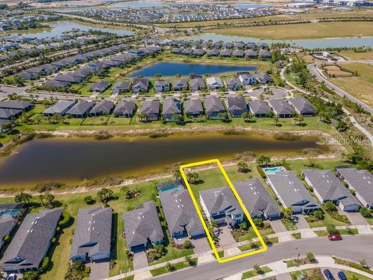
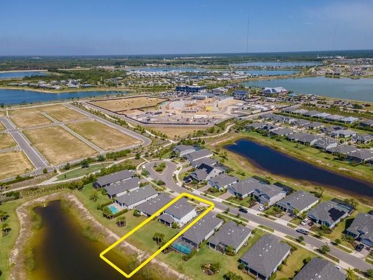
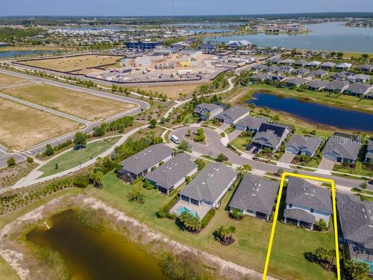
Welcome to this 5-bedroom, 3-bathroom two-story home located in the desirable Babcock Ranch community. Built in 2019, this residence offers 3,179 square feet of heated living space with a functional open floor plan. The main level features a spacious great room, a well-appointed kitchen with ample cabinetry and counter space, and a separate dining area.

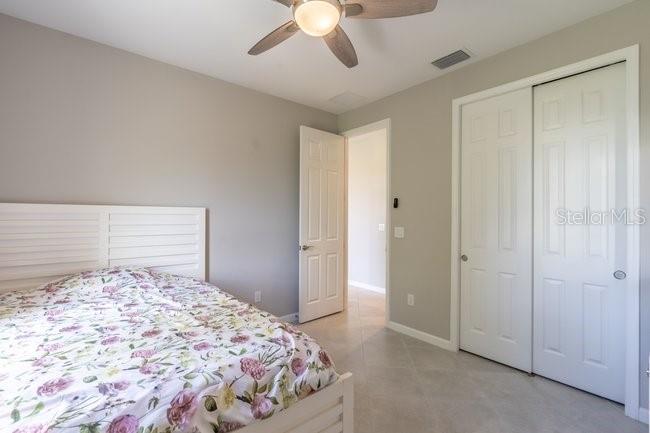
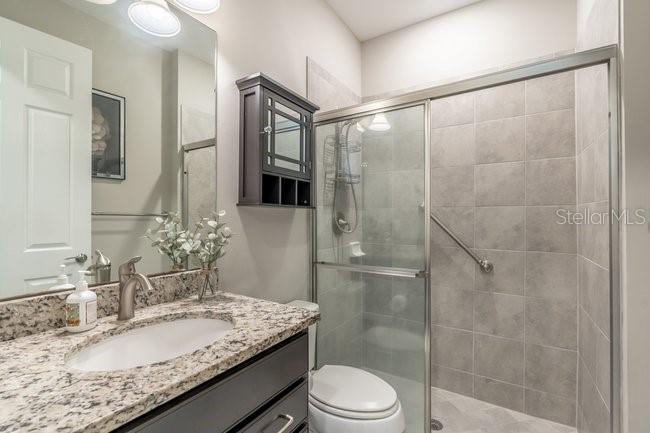
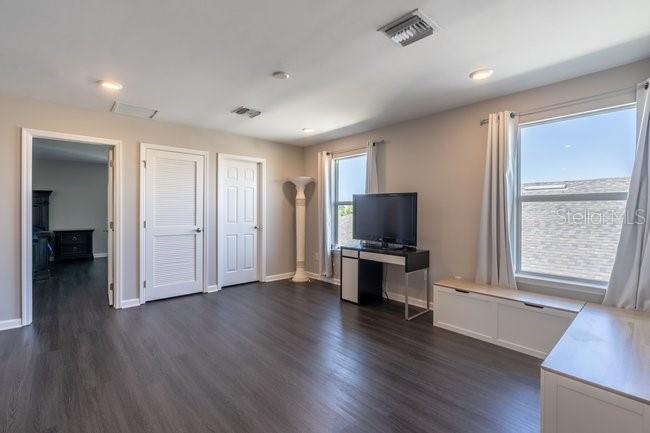
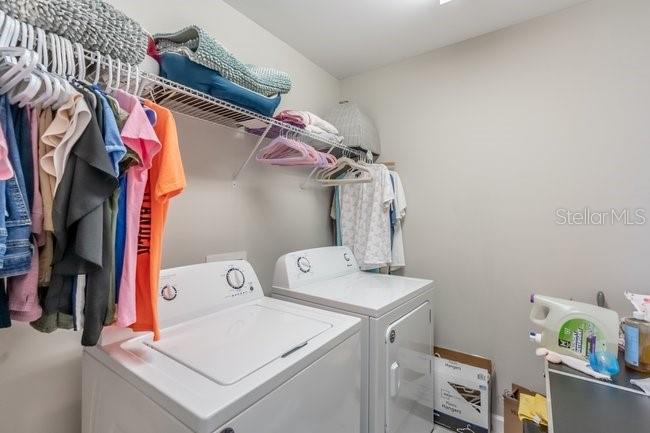
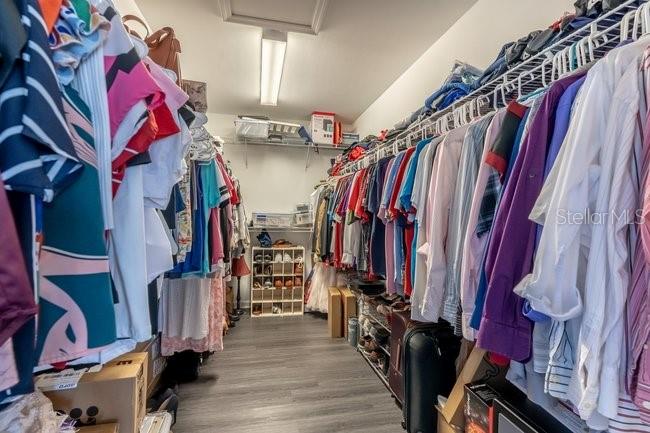
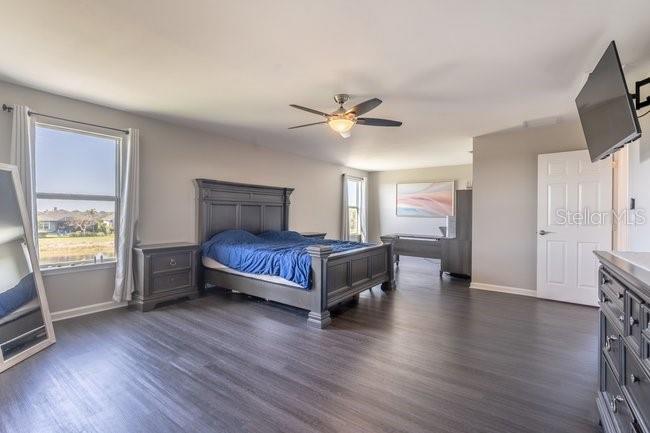
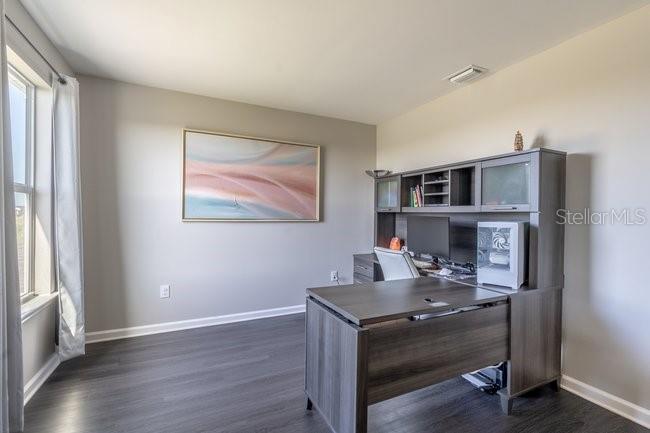
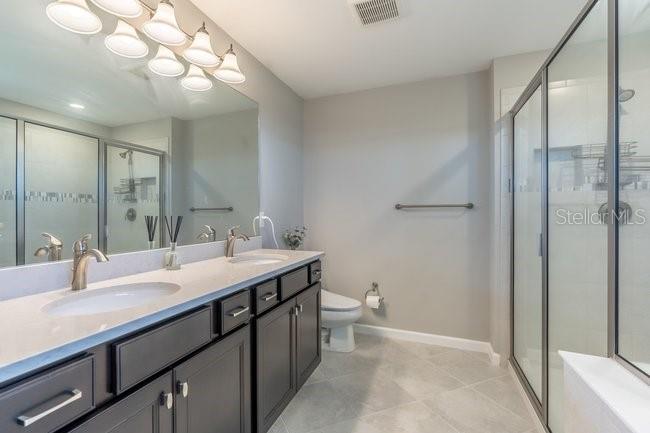
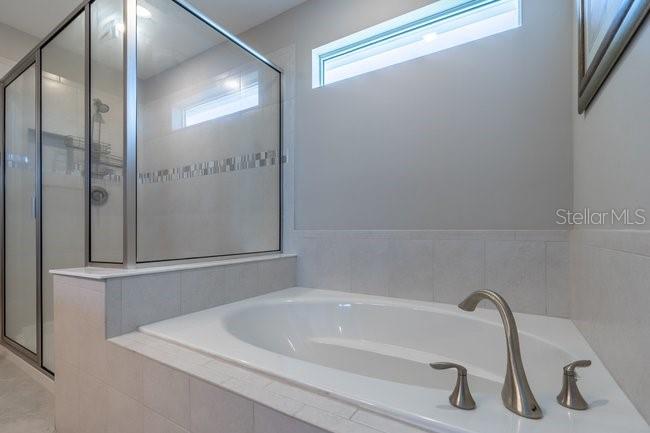
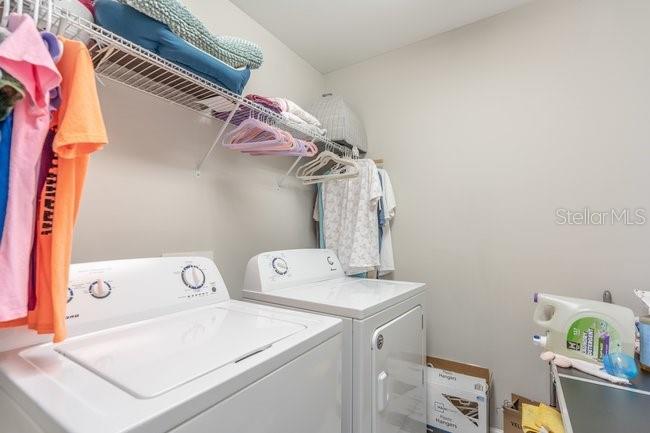
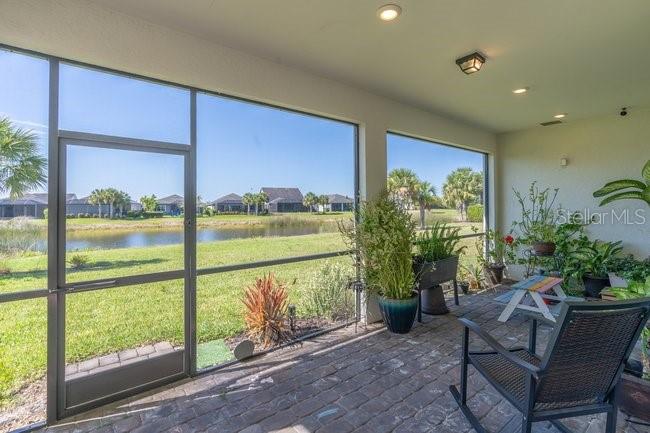
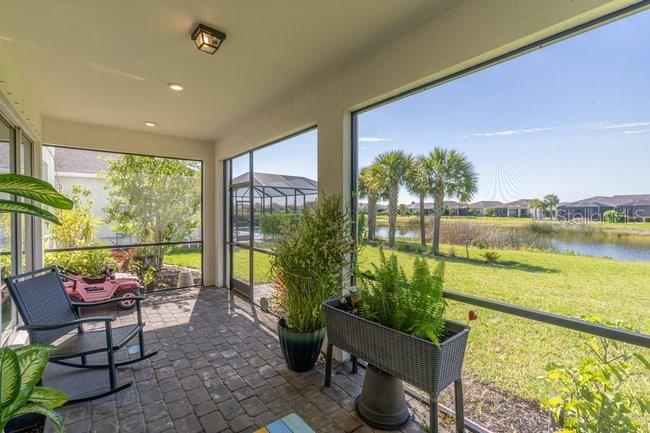
Upstairs, the home offers generously sized bedrooms, including a primary suite with a walk-in closet and private bath. A loft provides additional living space suitable for a home office, media room, or flex area. Additional features include an interior laundry room, a 2-car attached garage, and a covered lanai.

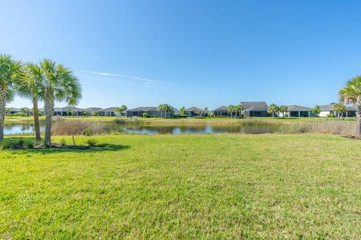
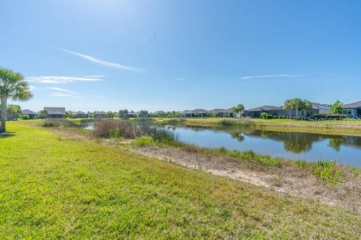
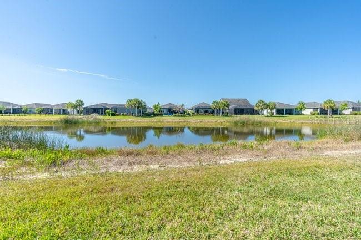
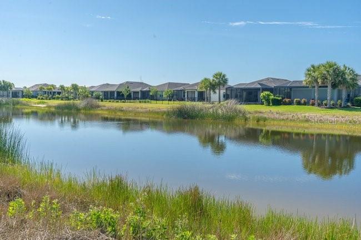
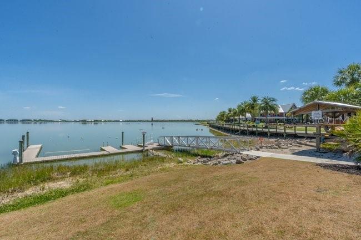
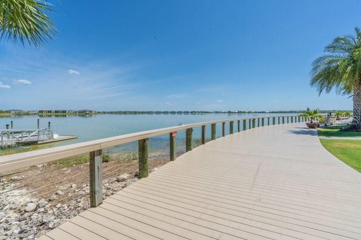
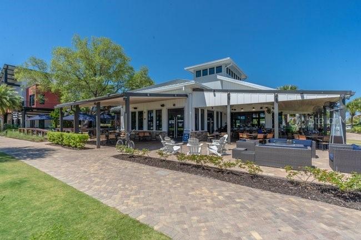
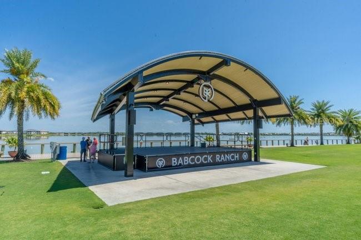
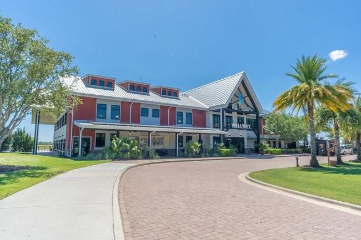
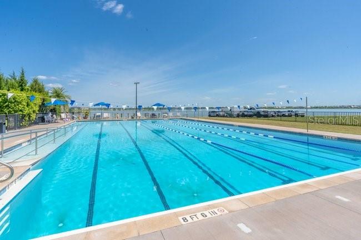
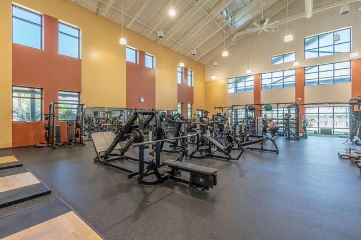
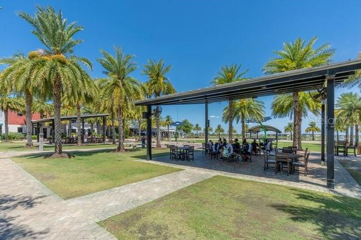
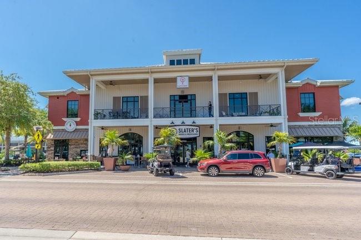
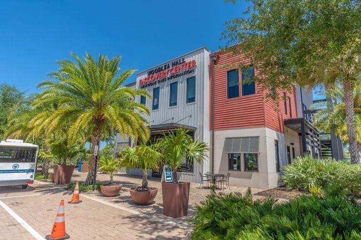
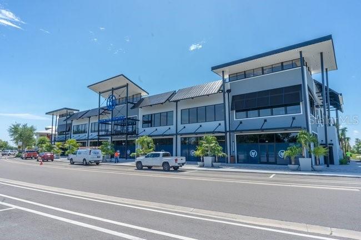
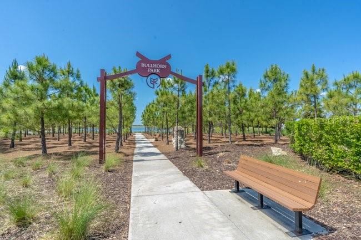
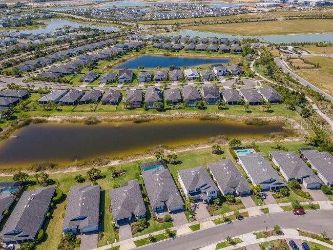
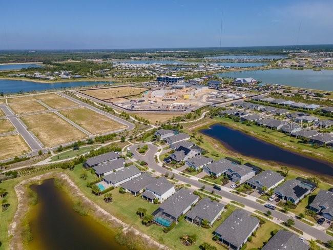
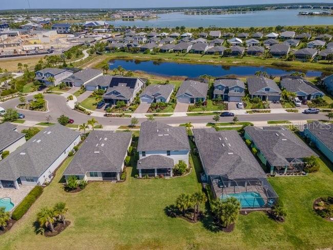
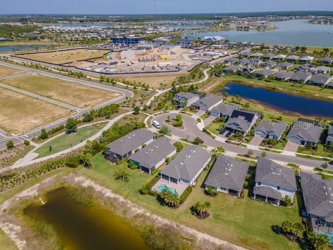
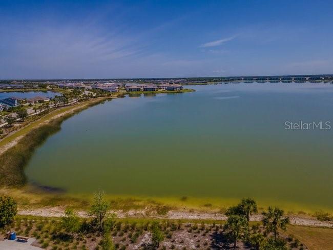
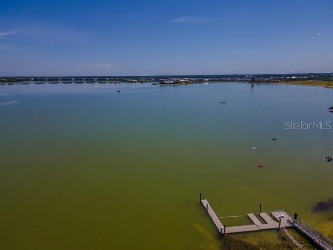
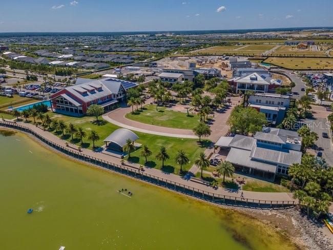
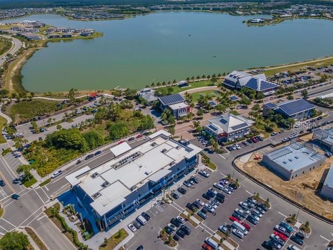
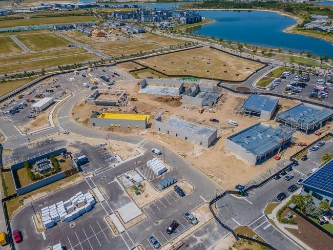
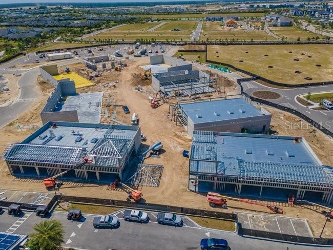
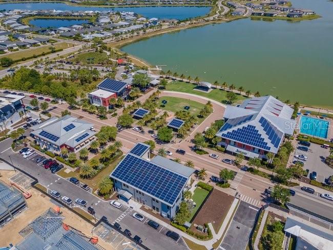
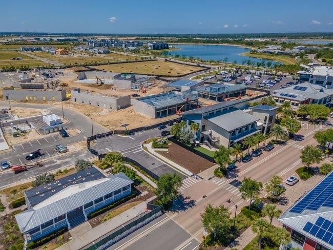
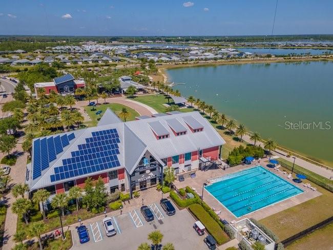
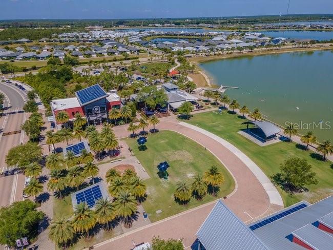
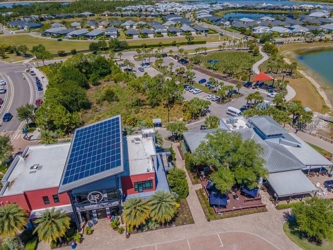
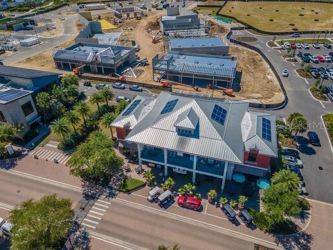
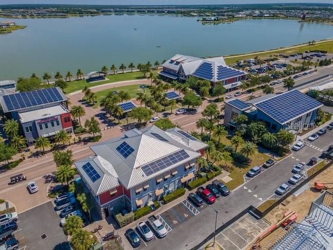
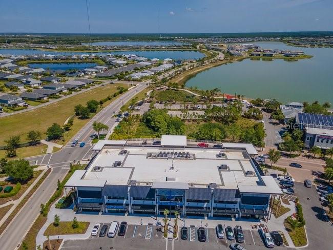
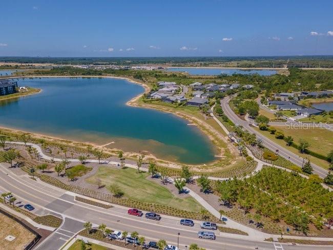
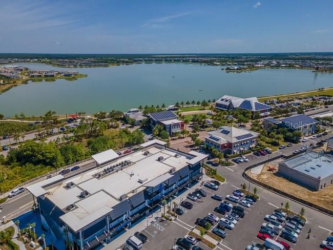
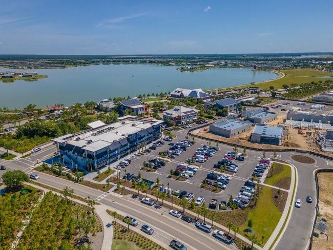
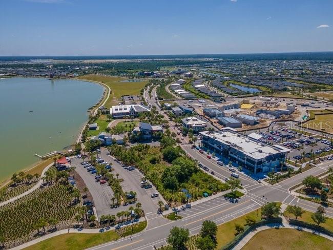
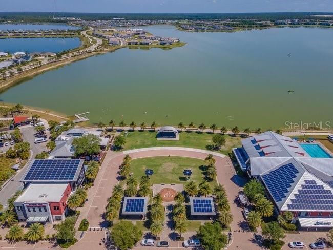
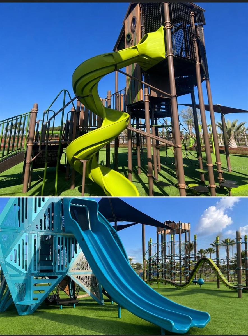
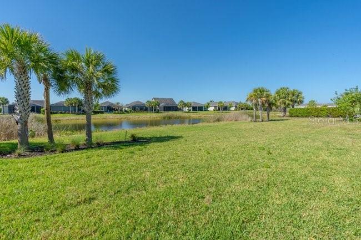
Babcock Ranch is a master-planned, solar-powered community offering a variety of amenities, including parks, walking and biking trails, lakes, and green spaces, as well as a town center with shopping and dining options. Conveniently located near major roadways and everyday conveniences.
Show MoreShow Less
image

Schedule a Tour

We would love to show you our beautiful property. Please select your preferred date and time below. An agent will be in touch shortly to confirm your appointment.

Schedule a Tour

We would love to show you our beautiful property. Please select your preferred date and time below. An agent will be in touch shortly to confirm your appointment.
Thank you for your interest in 42982 PARKSIDE CT, PUNTA GORDA, FL 33982. We are reviewing your request and will be in touch shortly!
Misha Saenz

Misha Saenz

REALTOR®

Features and Amenities

Interior

  • Total Bedrooms5
  • Total Bathrooms4
  • Full Bathrooms4
  • Laundry roomInside, Laundry Room
  • FlooringTile, Vinyl
  • APPLIANCESDishwasher, Dryer, Microwave, Refrigerator, Washer
  • other interior FeaturesCeiling Fans(s), Kitchen/Family Room Combo, Primary Bedroom Upstairs, Thermostat, Walk-In Closet(s)

Area & Lot

  • Status For Sale
  • Living Area3,179 Sq.Ft.
  • Total Area3,972 Sq.Ft.
  • Lot Area8,284 Sq.Ft.
  • MLS® IDO6403776
  • TypeResidential
  • YEAR BUILT2019
  • Elementary SchoolBabcock Neighborhood
  • Middle SchoolBabcock Neighborhood
  • High SchoolBabcock Neighborhood

Exterior

  • STORIES2
  • Garage Spaces2.0
  • Water SourcePublic
  • utilitiesCable Available, Electricity Available, Public, Sewer Available, Water Available
  • roofShingle
  • parkingDriveway, Garage Door Opener, Off Street
  • HEAT TYPECentral, Electric
  • AIR CONDITIONINGCentral Air
  • sewerPublic Sewer
  • SubstructureSlab
  • HOA AmenitiesBasketball Court, Clubhouse, Maintenance, Pool
  • security FeaturesSmoke Detector(s)
  • other exterior FeaturesLighting, Sidewalk, Sliding Doors

Financial

  • Sales Price$624,900
  • Real Estate Tax $7,282/yr
  • HOA Fees $261/mo
  • Zoning BOZD

Mortgage Calculator

Estimate your monthly mortgage payment, including the principal and interest, property taxes, and HOA. Adjust the values to generate a more accurate rate.
All estimates are provided for informational purposes only. Actual amounts may vary.
$0,000 Your Payment 20 15 65
$0,000 Your Payment

WORK WITH FERNANDA

Fernanda works tirelessly to ensure her clients’ goals and best interests are the foundation of her approach to buying and selling Real Estate.

Let's Connect