Leave a Message

Thank you for your message. We will be in touch with you shortly.

314 DOUGLAS WAY #900, WINTER GARDEN, FL 34787
314 DOUGLAS WAY #900

314 DOUGLAS WAY #900

314 DOUGLAS WAY #900, WINTER GARDEN, FL 34787

$1,570/mo
HIGHLIGHTS
  • 2 Beds
  • 2 Full Baths
  • 934 Sq.Ft. Lot
  • 930 Sq.Ft. Living
  • 1989 Year Built
  • For Lease Status
  • O6393613 MLS® ID
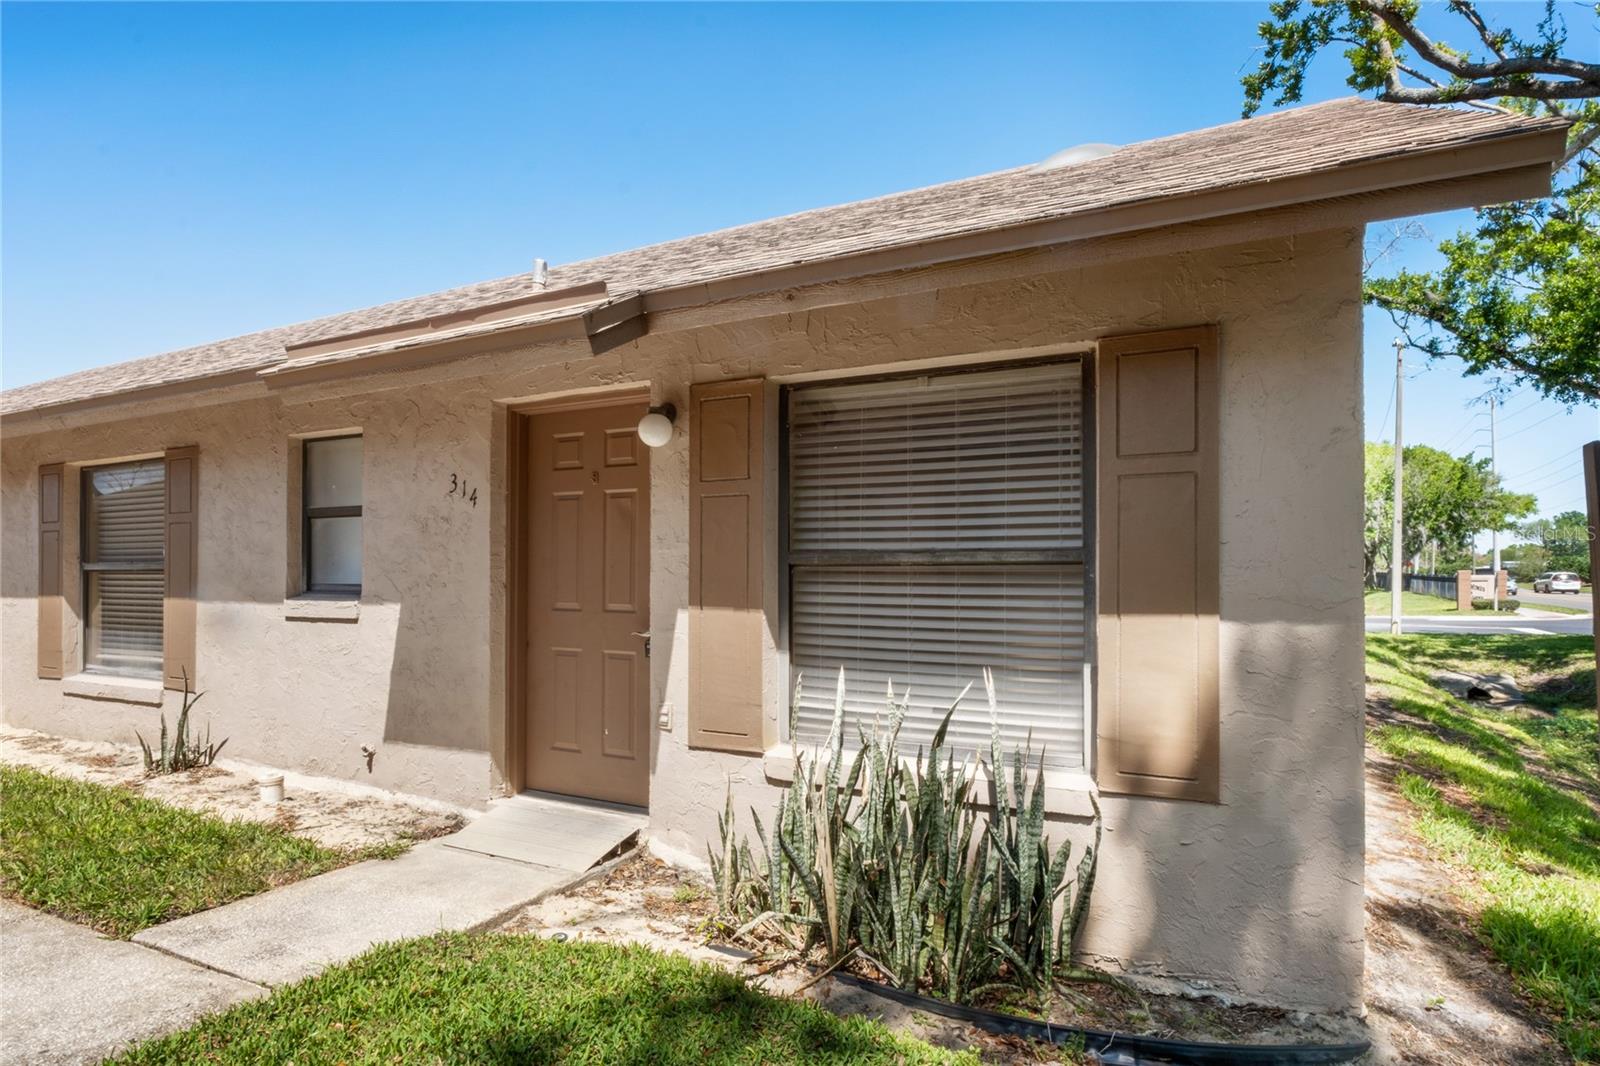
Spacious 2-bedroom, 2-bath end-unit duplex located in the well-situated Townhomes of Winter Garden community. This unit offers a practical and comfortable layout with generously sized bedrooms, two full bathrooms, and the added privacy of an end-unit location. Hard-surface flooring runs throughout the home, featuring ceramic tile and laminate for easy maintenance and a clean, modern feel. A washer and dryer are conveniently located inside the unit for everyday convenience.

The community is ideally positioned just off Park Avenue and SR 50 (E Colonial Drive), placing residents within close proximity to a wide selection of shopping centers, grocery stores, restaurants, and daily services. With quick access to the Florida Turnpike, SR 429, SR 408, and US 27, this location provides excellent connectivity to Downtown Orlando, Clermont, and surrounding areas, making it a great option for commuters and those looking to stay close to Winter Garden's growing amenities and attractions.
Show MoreShow Less
image

Schedule a Tour

We would love to show you our beautiful property. Please select your preferred date and time below. An agent will be in touch shortly to confirm your appointment.

Schedule a Tour

We would love to show you our beautiful property. Please select your preferred date and time below. An agent will be in touch shortly to confirm your appointment.
Thank you for your interest in 314 DOUGLAS WAY #900, WINTER GARDEN, FL 34787. We are reviewing your request and will be in touch shortly!
Melqui Martins

Melqui Martins

Executive Assistant

Features and Amenities

Interior

  • Total Bedrooms2
  • Total Bathrooms2
  • Full Bathrooms2
  • Laundry roomInside, Laundry Closet
  • FlooringCeramic Tile, Laminate
  • APPLIANCESDishwasher, Dryer, Range, Refrigerator, Washer
  • other interior FeaturesEat-in Kitchen, Living Room/Dining Room Combo, Primary Bedroom Main Floor, Thermostat

Area & Lot

  • Status For Lease
  • Living Area930 Sq.Ft.
  • Total Area930 Sq.Ft.
  • Lot Area934 Sq.Ft.
  • MLS® IDO6393613
  • TypeMulti-Family
  • YEAR BUILT1989
  • Elementary SchoolTildenville Elem
  • Middle SchoolLakeview Middle
  • High SchoolWest Orange High

Exterior

  • STORIES1
  • Water SourcePublic
  • PoolIn Ground
  • parkingAssigned, None
  • HEAT TYPEElectric
  • AIR CONDITIONINGCentral Air
  • other exterior FeaturesSidewalk

WORK WITH FERNANDA

Fernanda works tirelessly to ensure her clients’ goals and best interests are the foundation of her approach to buying and selling Real Estate.

Let's Connect