Leave a Message

Thank you for your message. We will be in touch with you shortly.

2756 NORWAY MAPLE CT, OCOEE, FL 34761
2756 NORWAY MAPLE CT

2756 NORWAY MAPLE CT

2756 NORWAY MAPLE CT, OCOEE, FL 34761

$540,000
HIGHLIGHTS
  • 3 Beds
  • 2 Full Baths
  • 1 Half Bath
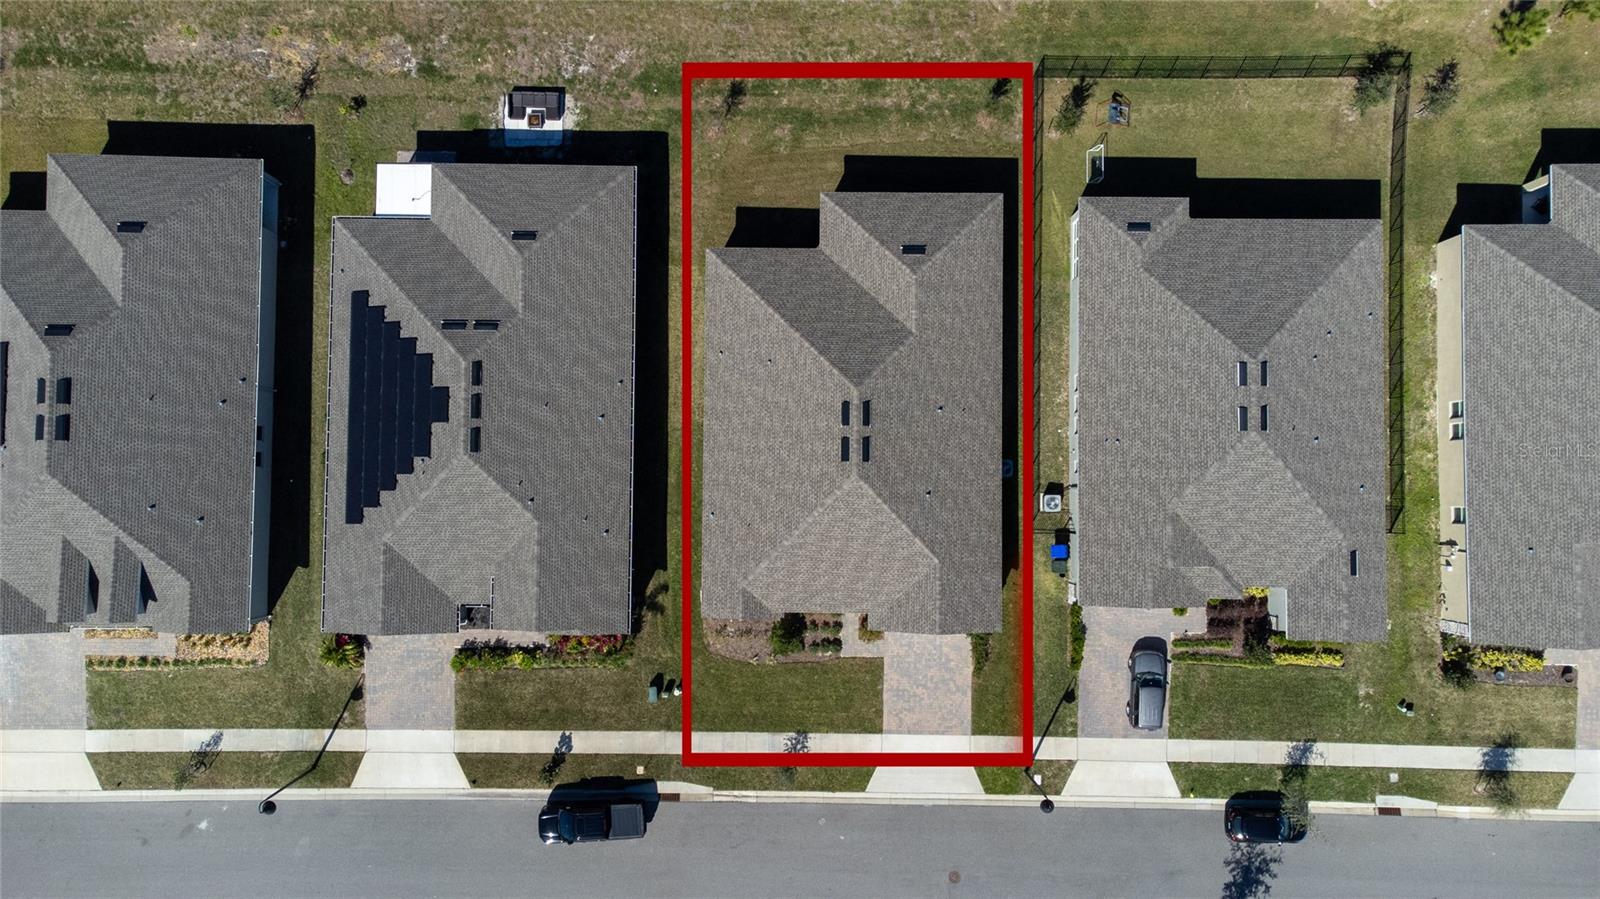
  • 7,800 Sq.Ft. Lot
  • 2,429 Sq.Ft. Living
  • 2021 Year Built
  • Sold Status
  • O6176033 MLS® ID
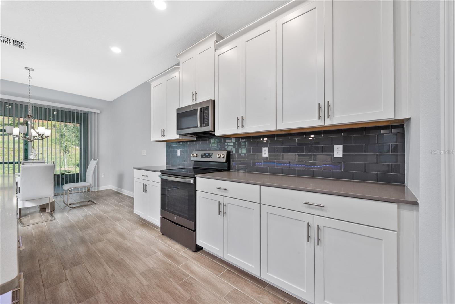
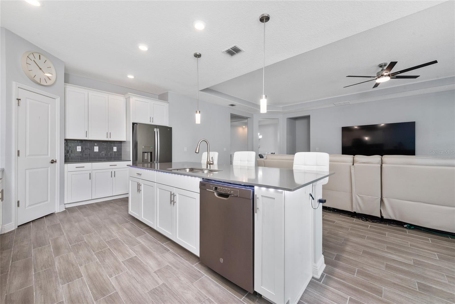
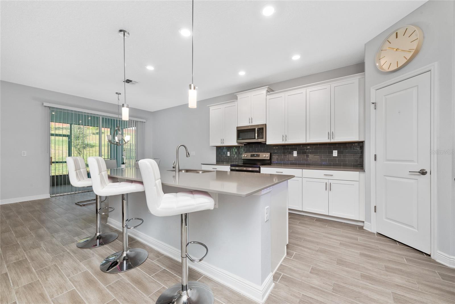
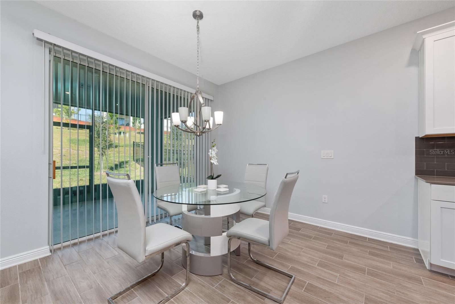

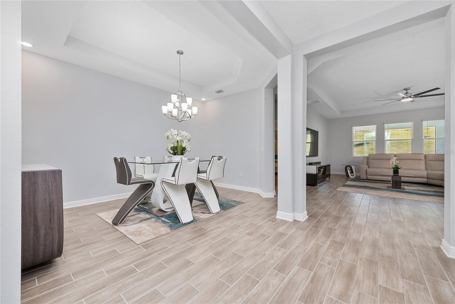
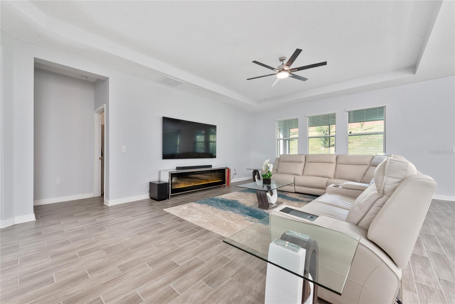
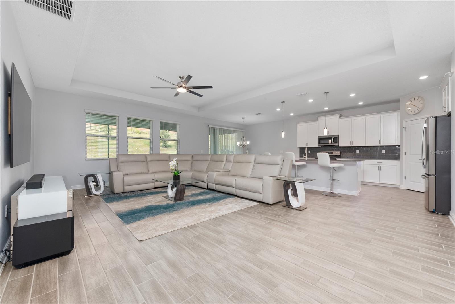
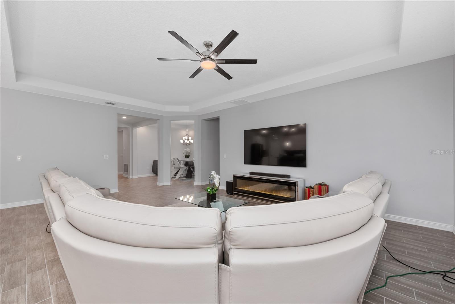
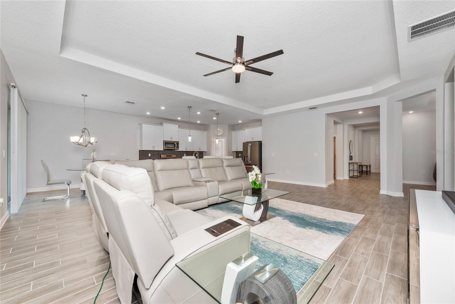
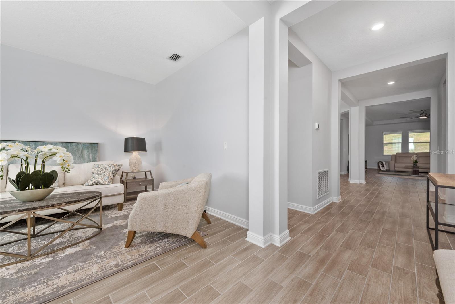
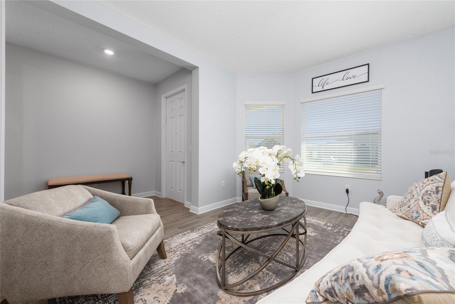
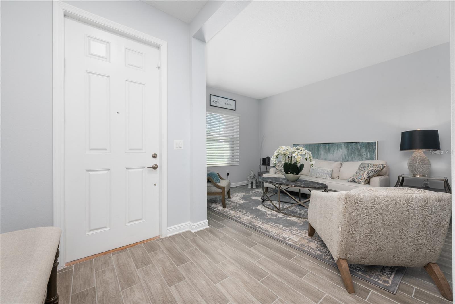
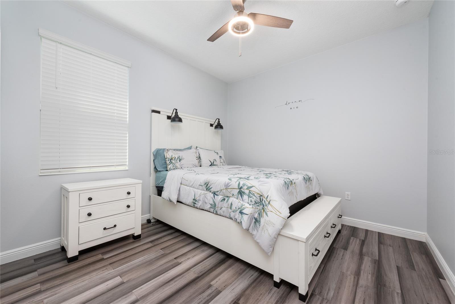
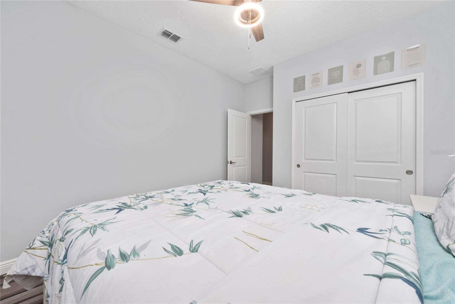

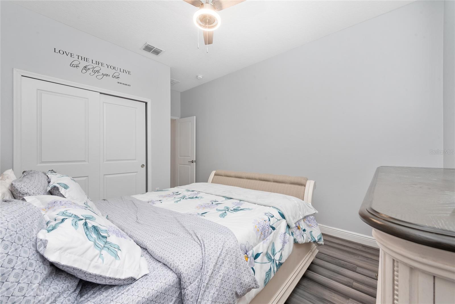

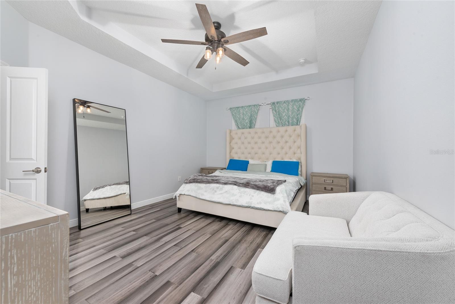
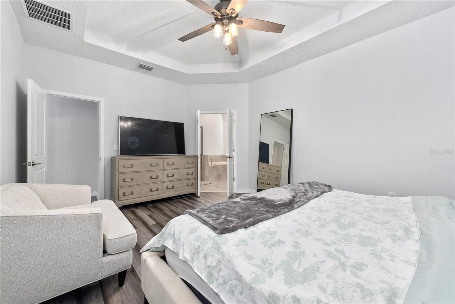
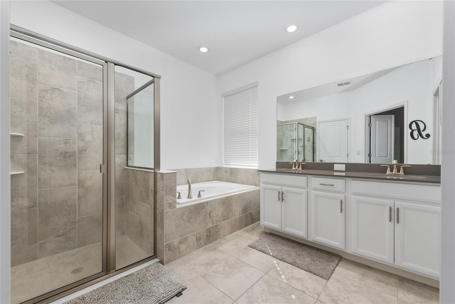
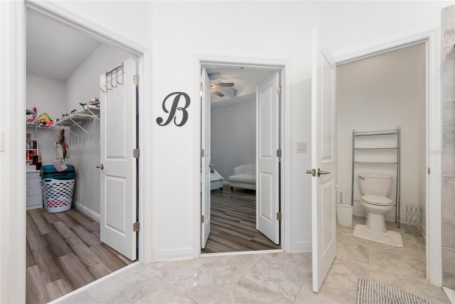

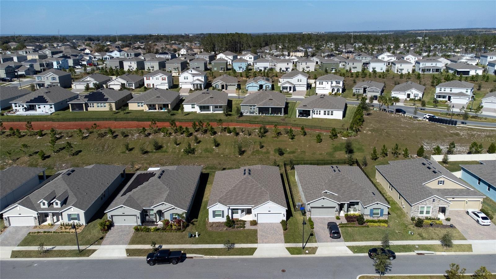

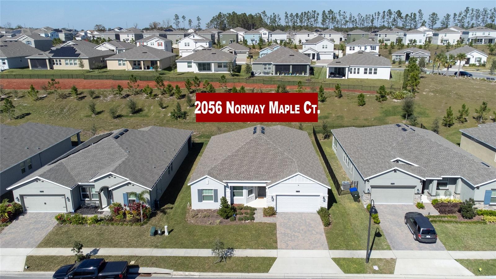
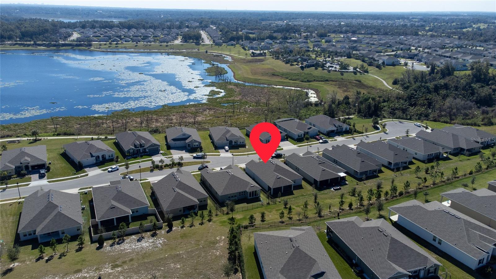
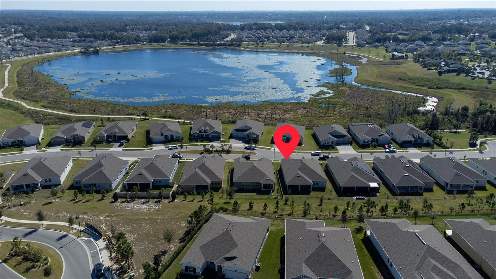
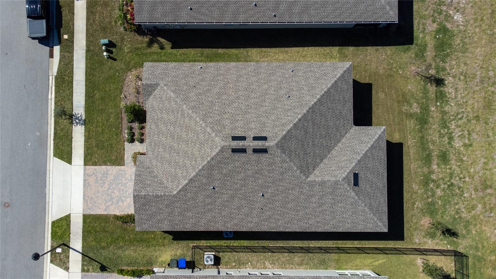
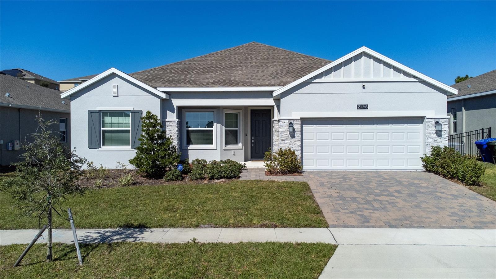
This beautiful single-story single-family home is available in the Arden Park North community, conveniently situated near the renowned West Orange Trail. Boasting 3 bedrooms, 2.5 bathrooms, and a 2-car garage with ample driveway space, this home features a welcoming open floor plan with tile flooring in the main areas and generously sized rooms. Additionally, there is a versatile den located near the front entrance, perfect for a home office.

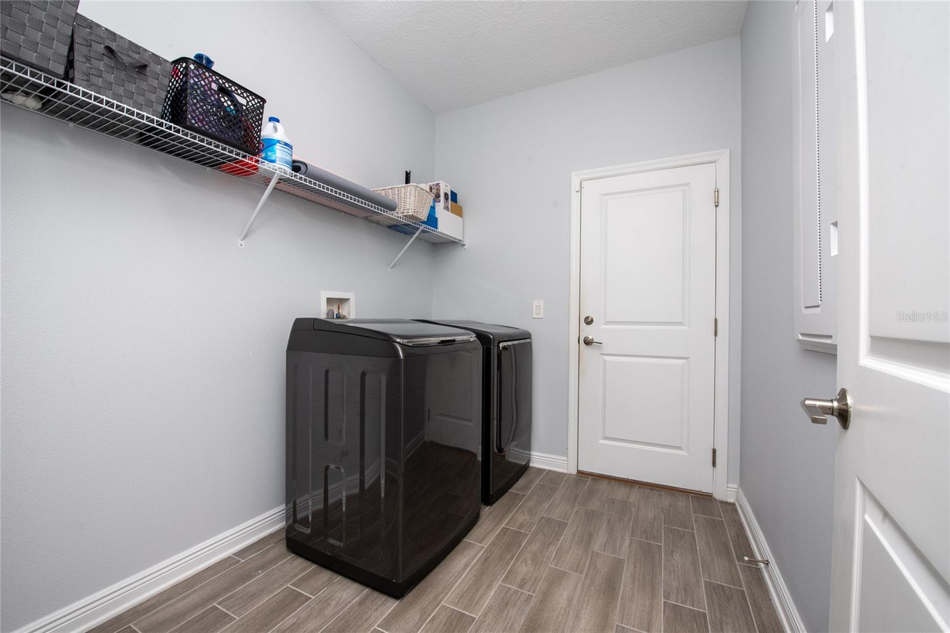
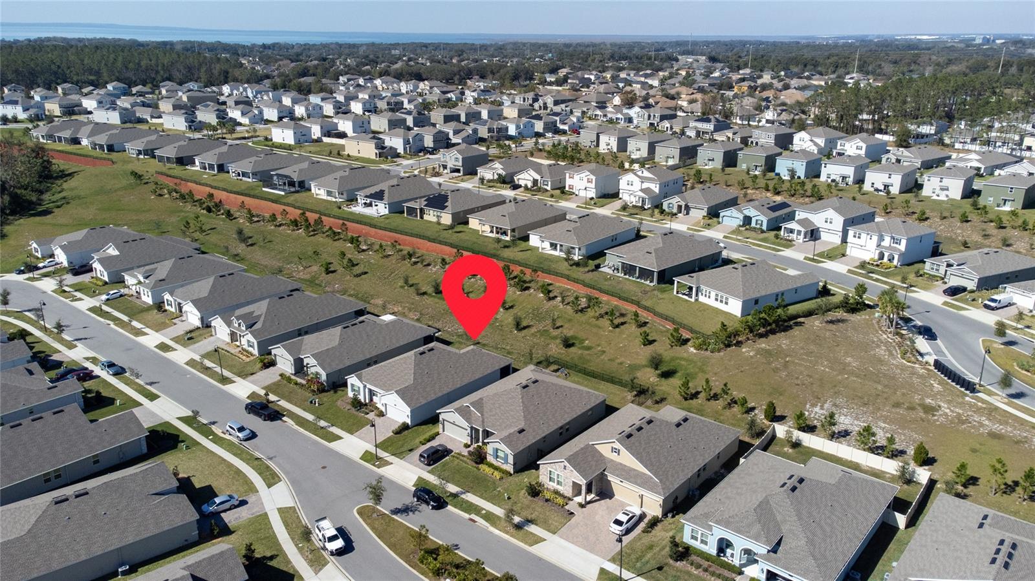


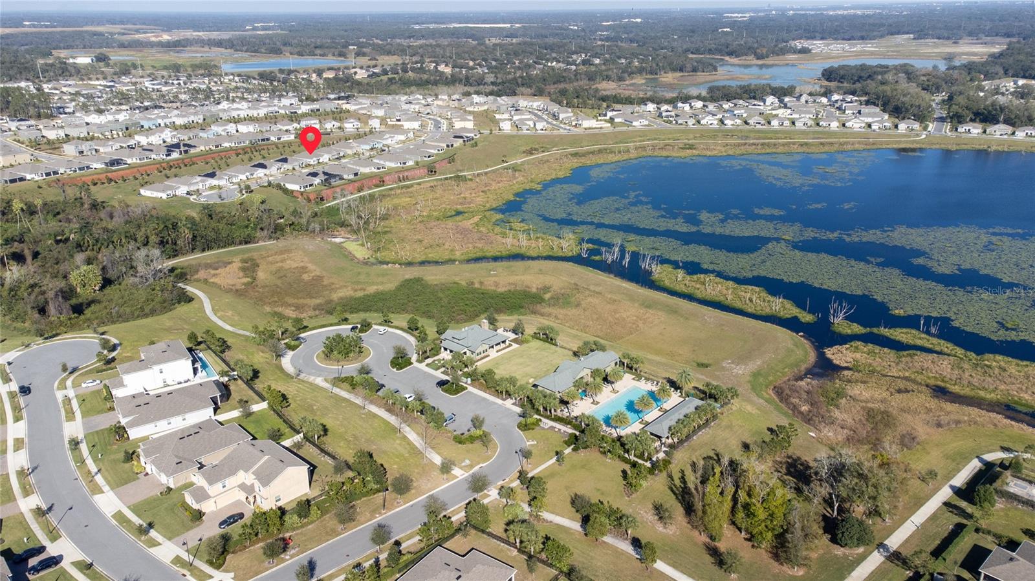
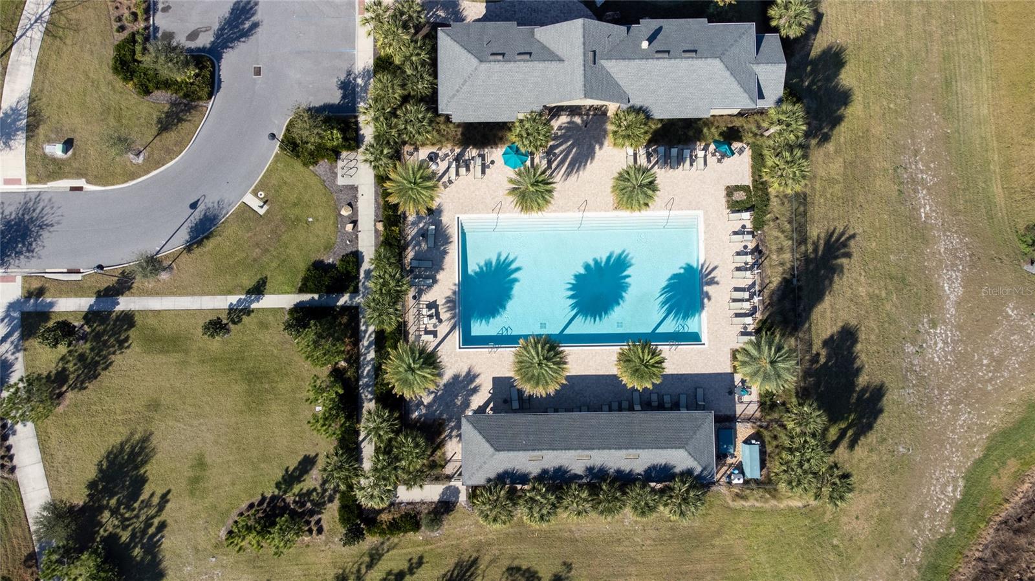
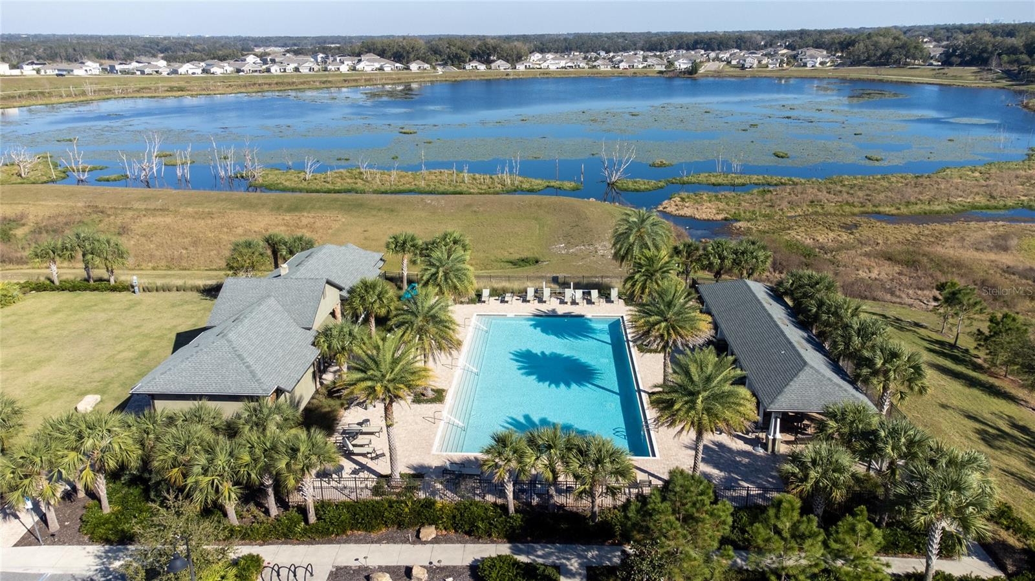
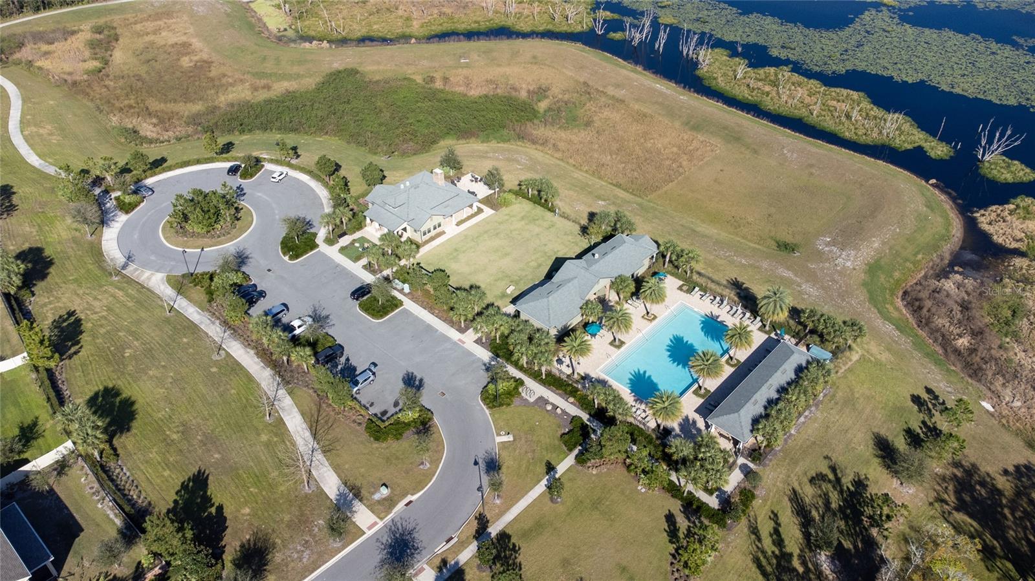
The house comes equipped with top-of-the-line GE appliances, quartz countertops, and stainless steel appliances, including a washer and dryer. Residents of this gated community can enjoy a range of amenities, including a resort-style swimming pool, a community fitness center, and a clubhouse with complimentary Wi-Fi. Furthermore, the neighborhood offers a playground, park, and scenic walking trail around Lake Sims.

Conveniently located near major highways such as FL-429, FL-408, and the Florida Turnpike, the property is just 7 minutes from a Publix shopping plaza and various fast-food restaurants, and 8 minutes from banks, Walgreens, AutoZone, and the post office. Downtown Winter Garden is a short 15-minute drive away, and most theme parks and attractions can be reached within 30 minutes.

For more information or to schedule a showing, please contact the listing agent. Don't miss out on this opportunity!
Show MoreShow Less
Jessica Giraldo

Jessica Giraldo

REALTOR®
Phone

321-977-1013

Features and Amenities
Interior

  • Total Bedrooms3
  • Total Bathrooms3
  • Full Bathrooms2
  • Half Bathrooms1
  • Laundry roomLaundry Room
  • FlooringCarpet, Ceramic Tile
  • APPLIANCESDishwasher, Disposal, Dryer, Electric Water Heater, Freezer, Ice Maker, Microwave, Other, Range, Refrigerator
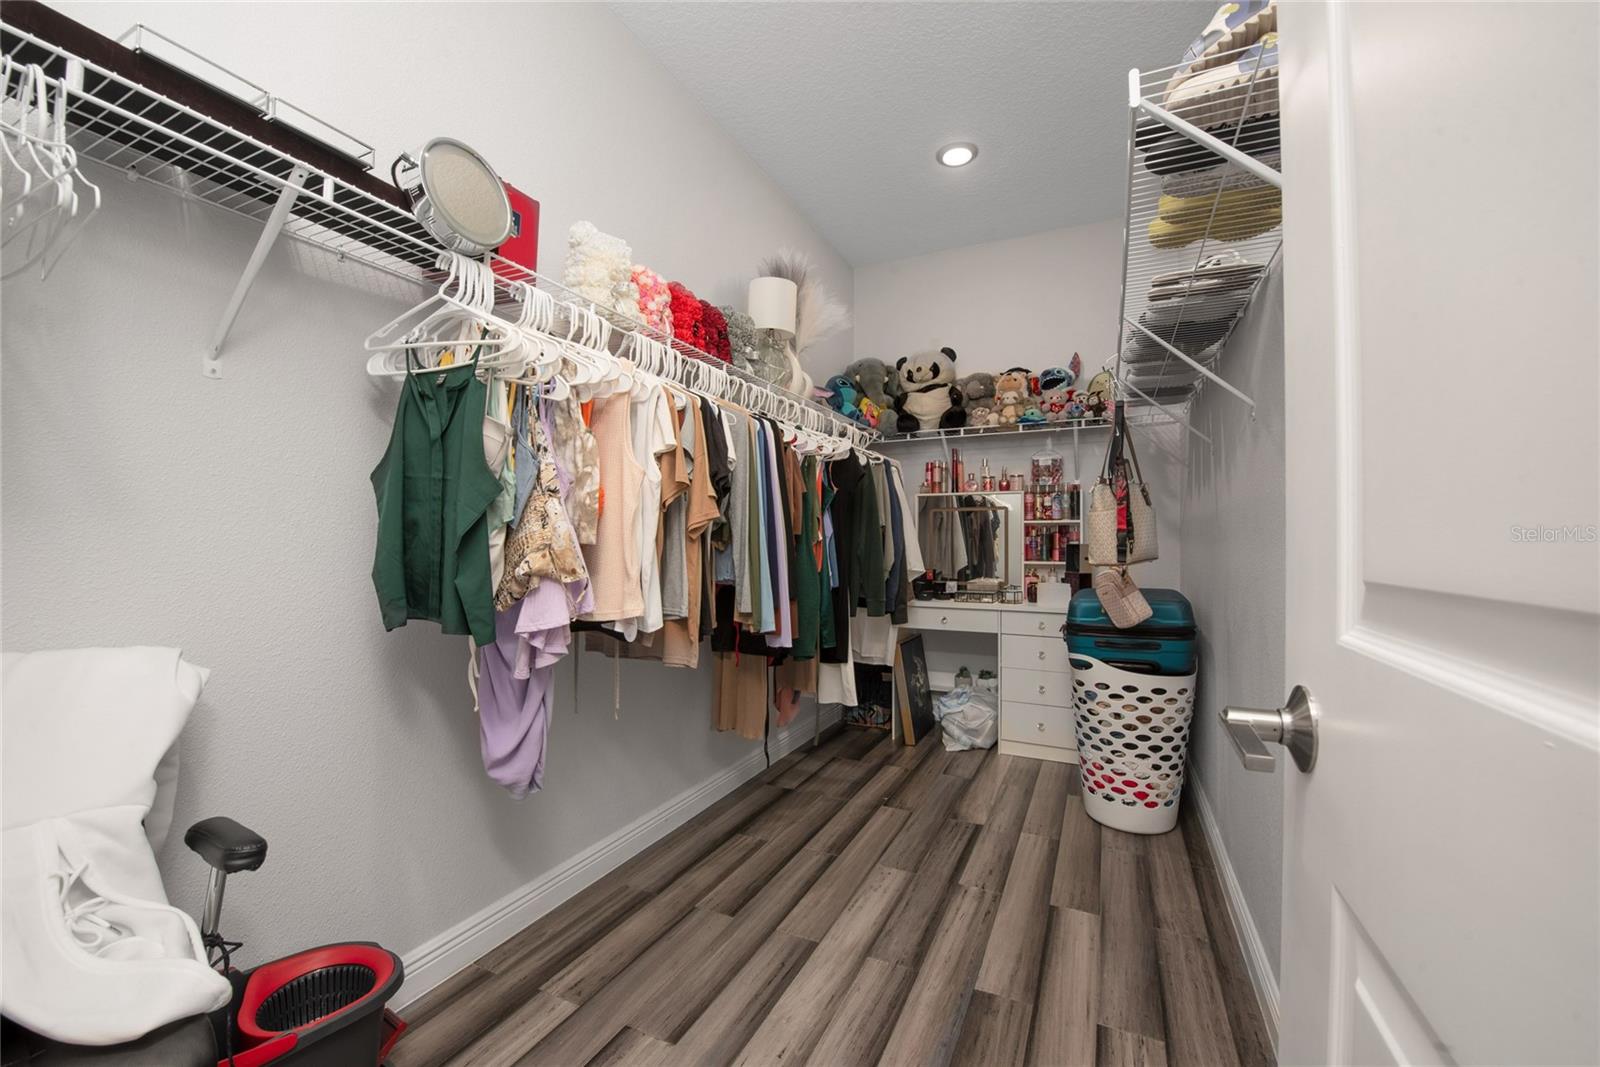
  • other interior FeaturesHigh Ceilings, Open Floorplan, Other, Primary Bedroom Main Floor, Solid Surface Counters, Thermostat, Walk-In Closet(s)

Area & Lot

  • Status Sold
  • Living Area2,429 Sq.Ft.
  • Total Area2,429 Sq.Ft.
  • Lot Area7,800 Sq.Ft.
  • MLS® IDO6176033
  • TypeResidential
  • YEAR BUILT2021

Exterior

  • STORIES1
  • Garage Spaces2.0
  • Water SourcePublic
  • utilitiesCable Available, Electricity Connected
  • roofShingle
  • HEAT TYPECentral
  • AIR CONDITIONINGCentral Air
  • sewerPublic Sewer
  • SubstructureSlab
  • other exterior FeaturesIrrigation System, Lighting, Other, Sidewalk, Sliding Doors

Financial

  • Sales Price$540,000
  • Real Estate Tax $6,801/yr
  • HOA Fees $167/mo
  • Zoning PUD-LD

WORK WITH FERNANDA

Fernanda works tirelessly to ensure her clients’ goals and best interests are the foundation of her approach to buying and selling Real Estate.

Let's Connect