Leave a Message

Thank you for your message. We will be in touch with you shortly.

17301 CAGAN CROSSINGS BLVD, CLERMONT, FL 34714
17301 CAGAN CROSSINGS BLVD
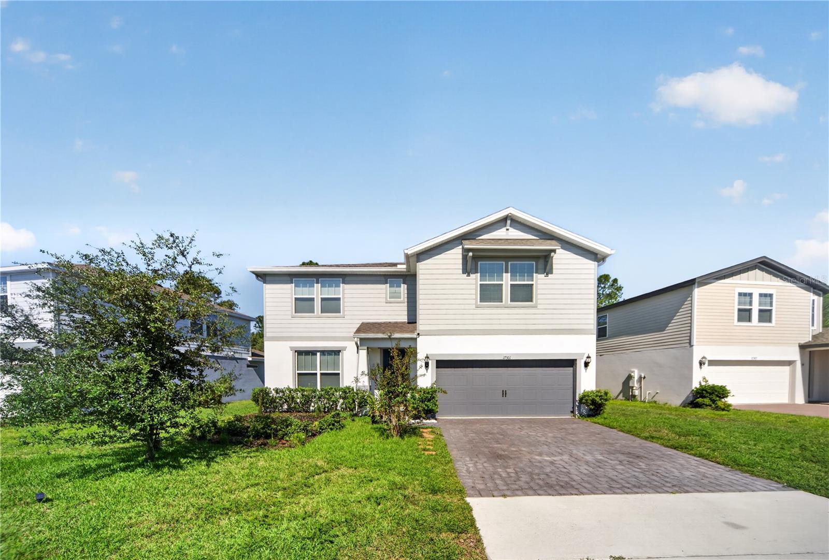
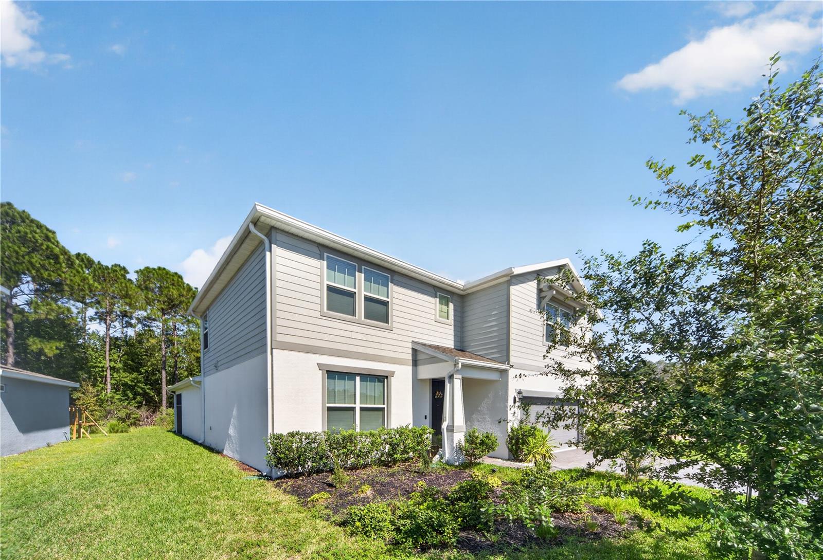
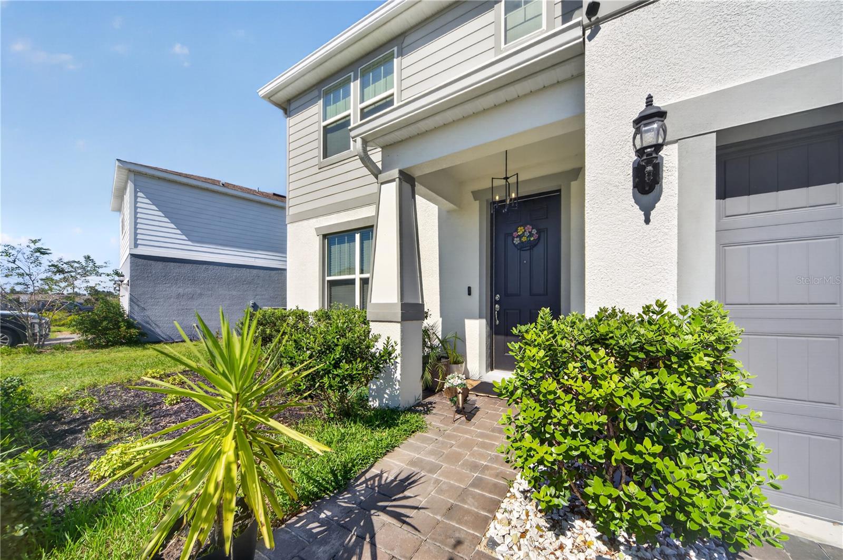
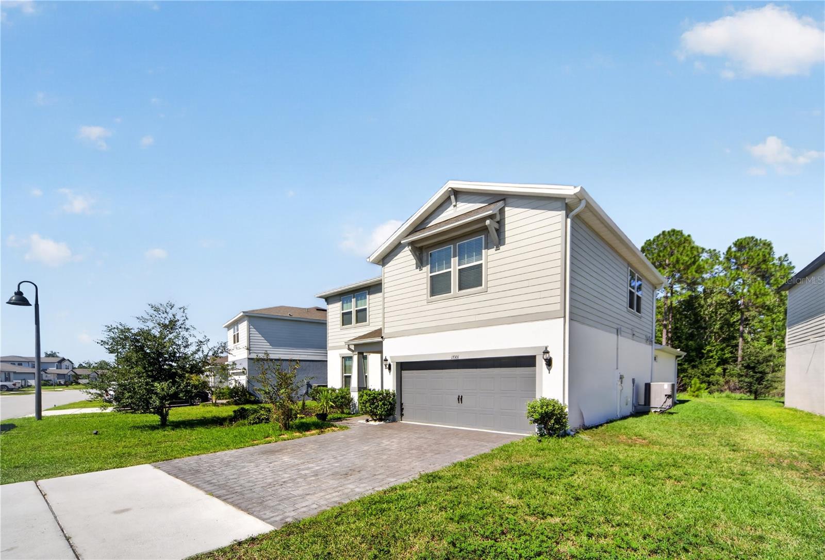
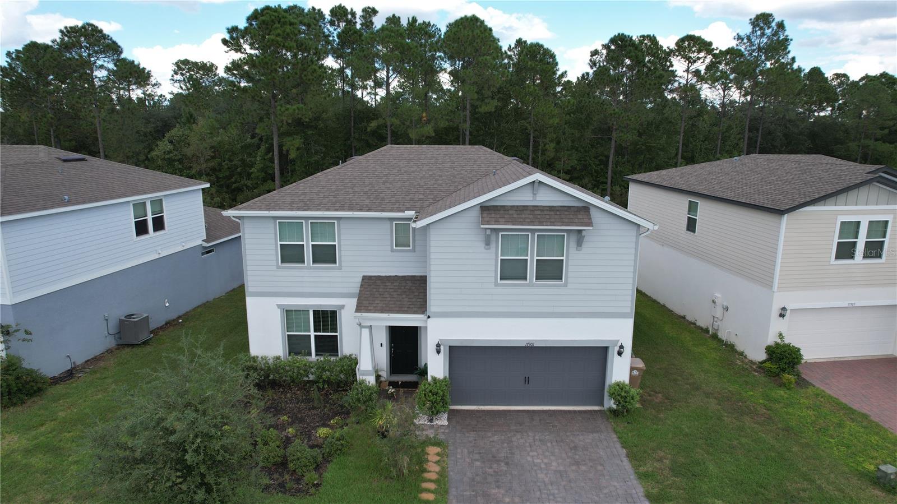
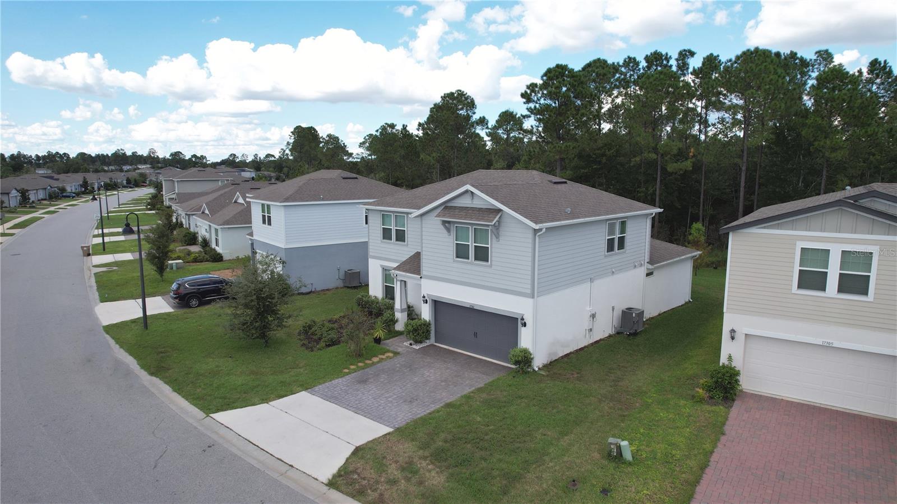
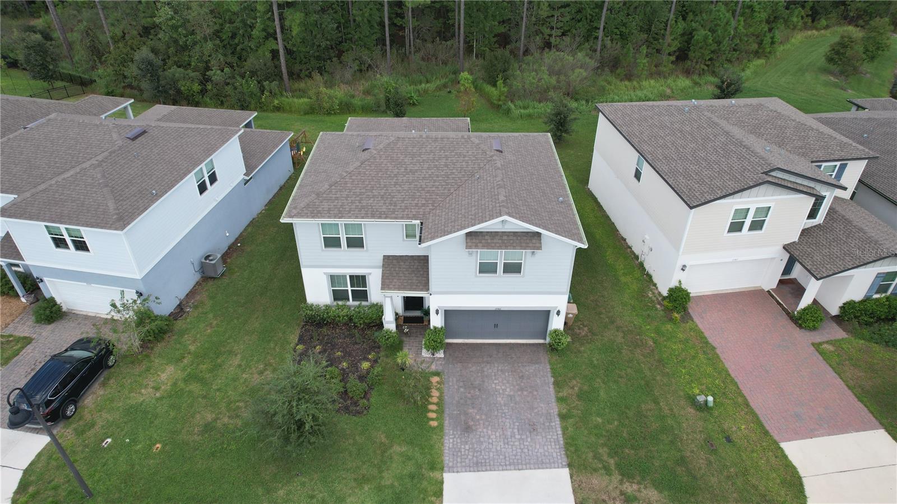
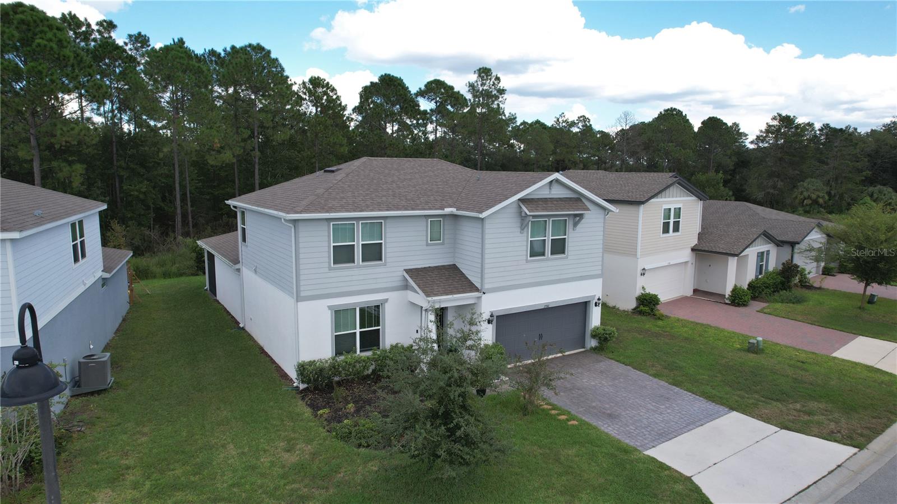
Two-story light-gray home with a double garage, brick driveway, and landscaped lawn.
Courtesy of KARDOSH REALTY, Gilson Rodrigues  Listing Contact: 407-499-4466 
Two-story light-gray home with a double garage, brick driveway, and landscaped lawn.

17301 CAGAN CROSSINGS BLVD
17301 CAGAN CROSSINGS BLVD, CLERMONT, FL 34714

$654,000
HIGHLIGHTS
  • 5 Beds
  • 3 Full Baths
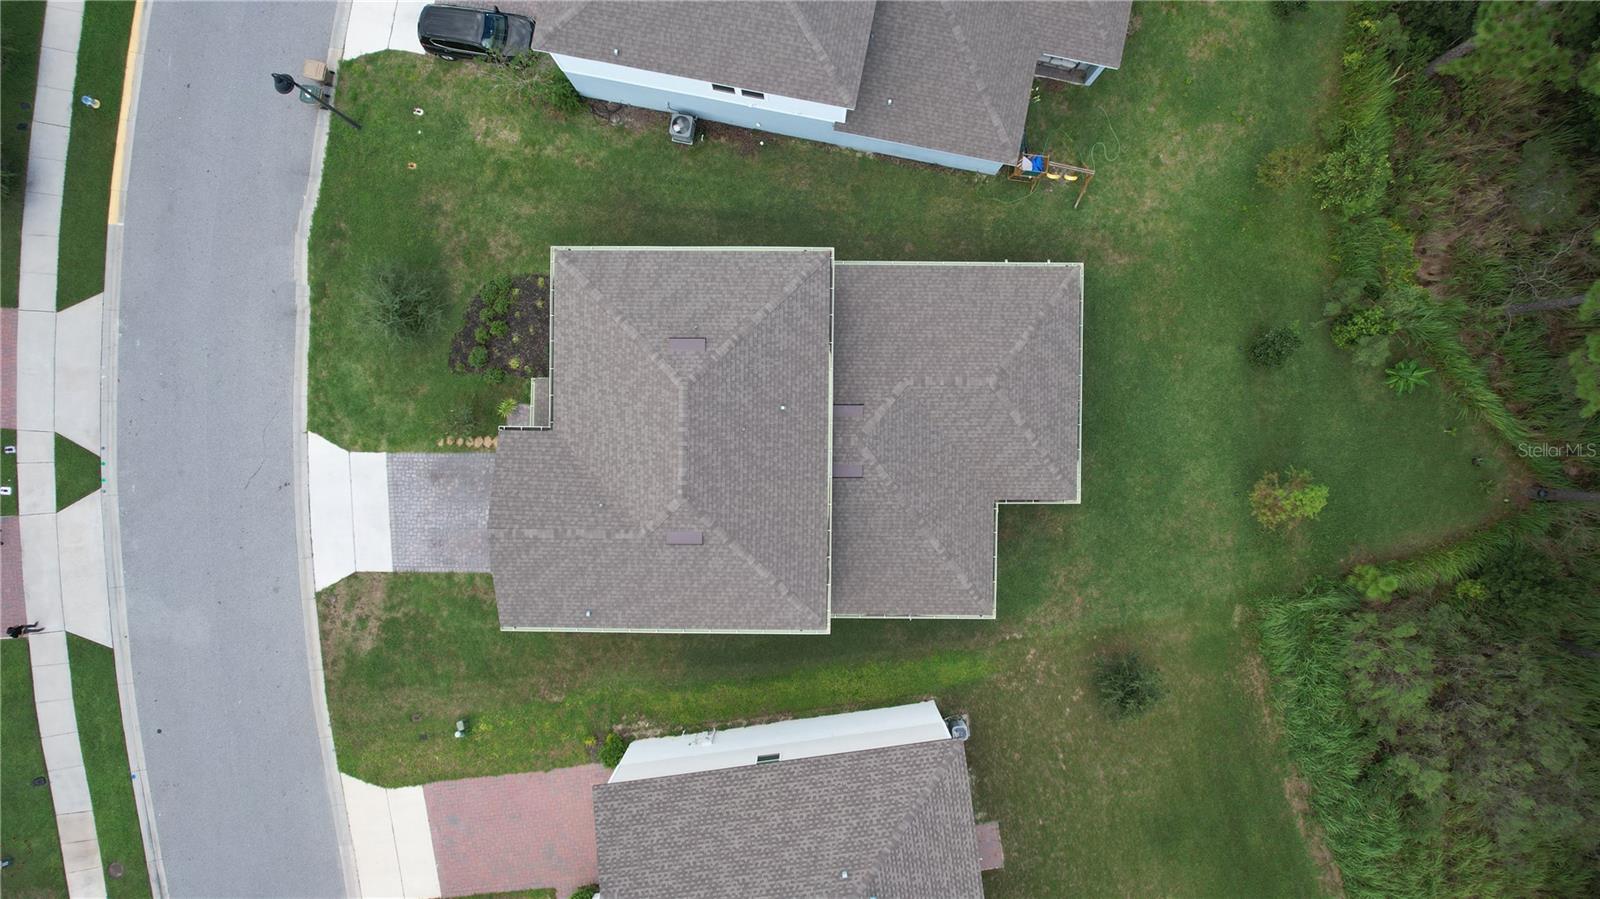
  • 8,176 Sq.Ft. Lot
  • 2,900 Sq.Ft. Living
  • 2023 Year Built
  • For Sale Status
  • O6451297 MLS® ID
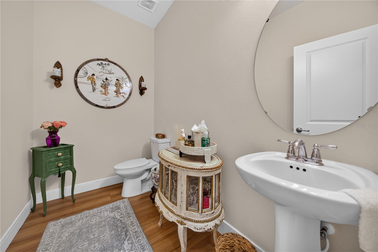
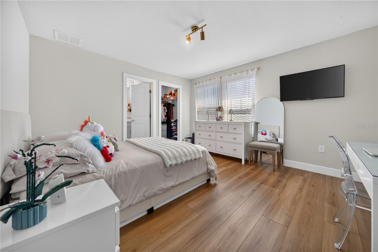
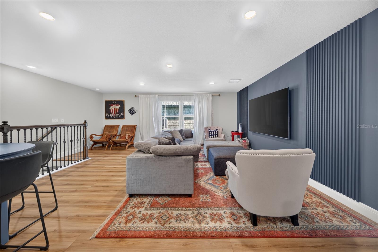
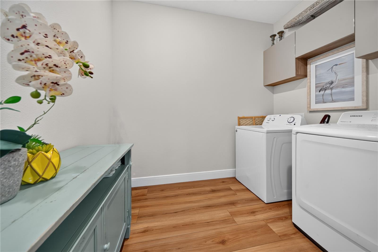
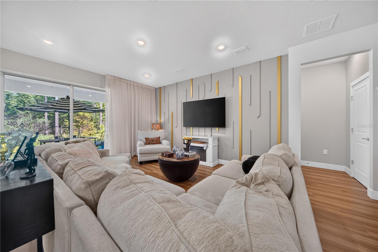
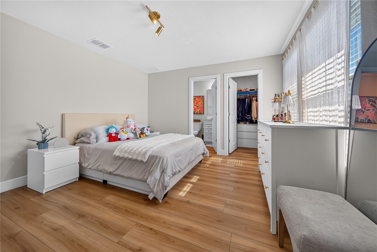
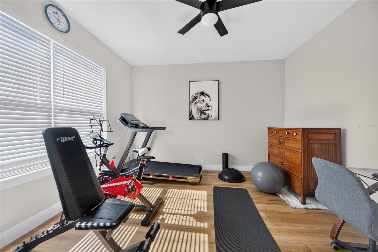
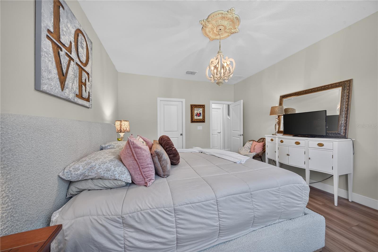
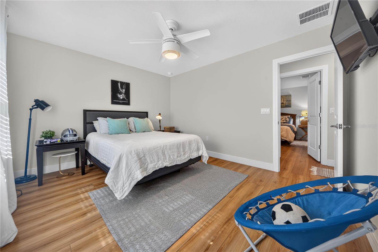
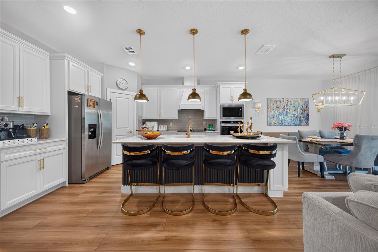
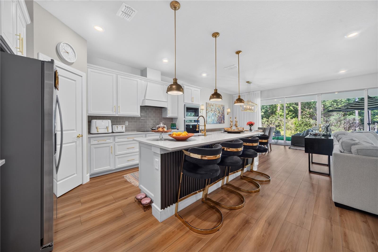
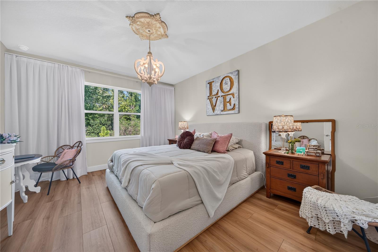
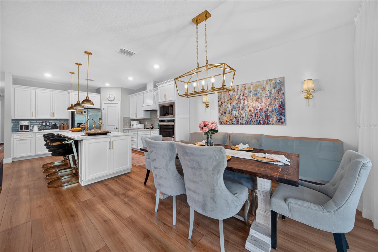
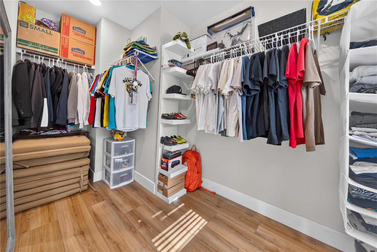
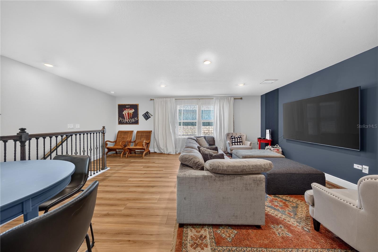
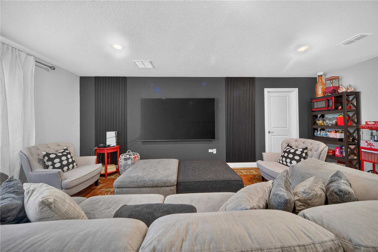
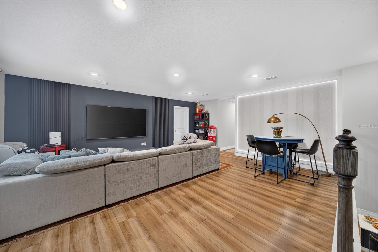
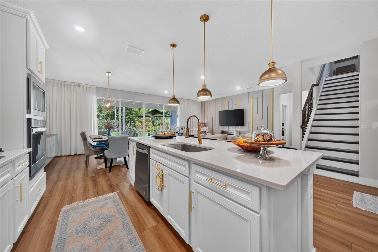
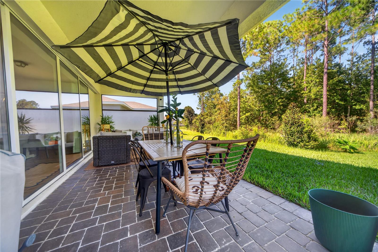
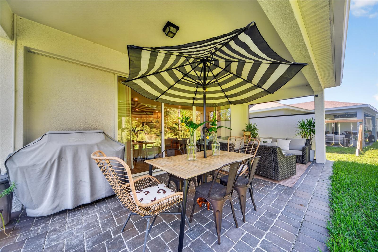
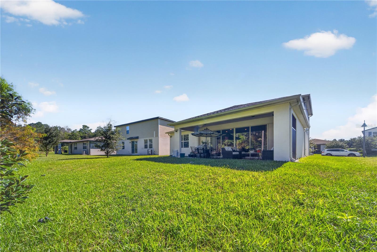
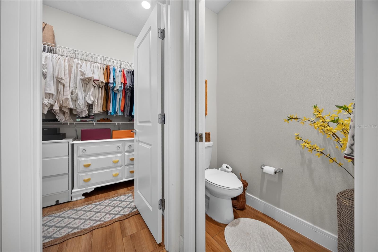
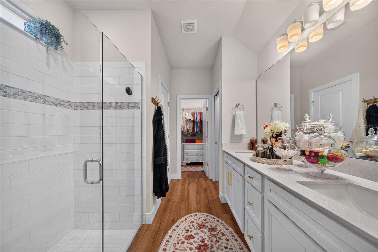
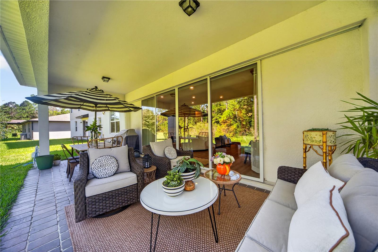
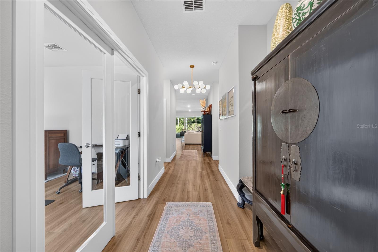
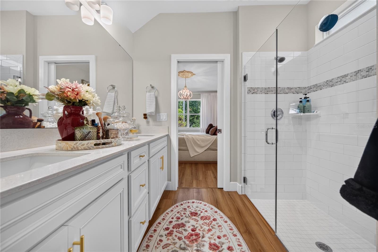
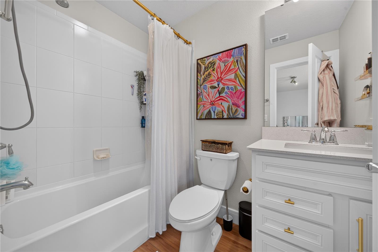
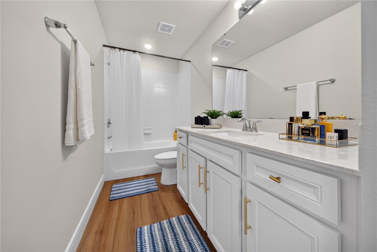
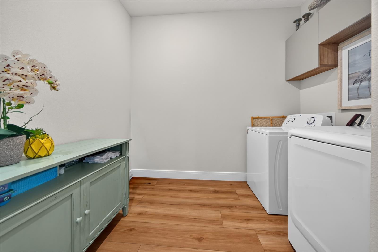
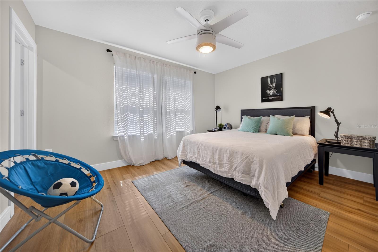
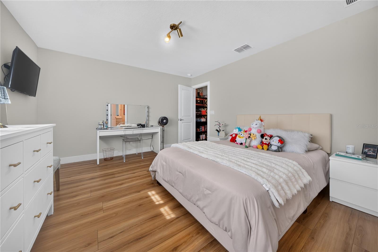
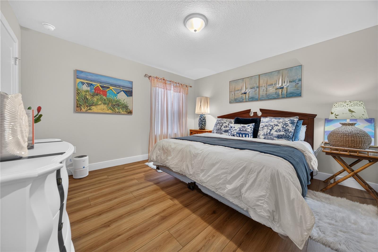
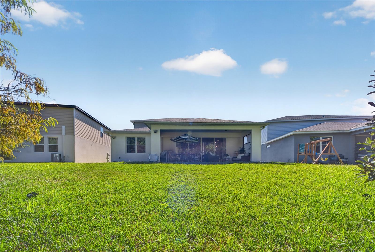
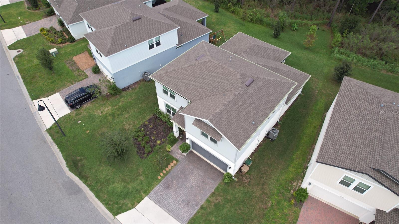
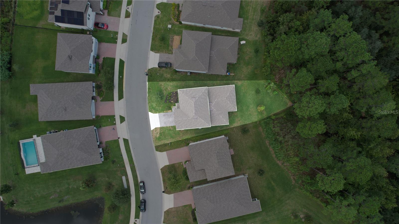
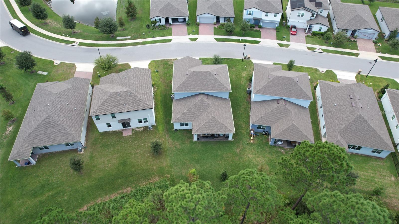
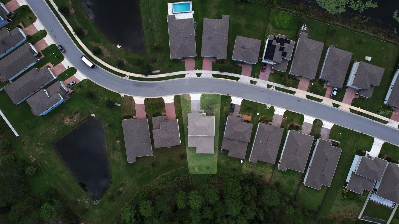
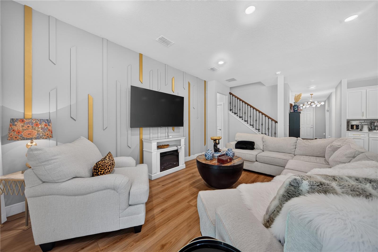
**BEAUTIFUL HOME WITH A SPACIOUS LOT AND MODERN INTERIOR UPGRADES!** Welcome to this charming property in Clermont, offering a generously sized lot and thoughtfully enhanced interior spaces! Step inside to discover upgraded, durable laminate flooring throughout the entire home, with absolutely no carpet, creating a clean, modern, and cohesive look. The living area features a beautiful TV accent wall that adds character and style, complemented by an elegant chandelier that brings a sophisticated touch to the space. Outside, the spacious lot provides plenty of room to relax, entertain, and enjoy the Florida lifestyle. With its stylish interior finishes, carpet-free living spaces, and generous outdoor area, this home offers a wonderful combination of comfort, functionality, and modern appeal. Don't miss this opportunity! Schedule your private showing today!
Show MoreShow Less
image

Schedule a Tour

We would love to show you our beautiful property. Please select your preferred date and time below. An agent will be in touch shortly to confirm your appointment.

Schedule a Tour

We would love to show you our beautiful property. Please select your preferred date and time below. An agent will be in touch shortly to confirm your appointment.
Thank you for your interest in 17301 CAGAN CROSSINGS BLVD, CLERMONT, FL 34714. We are reviewing your request and will be in touch shortly!

Features and Amenities

Interior

  • Total Bedrooms5
  • Total Bathrooms3
  • Full Bathrooms3
  • Laundry roomInside
  • FlooringCarpet, Laminate
  • APPLIANCESConvection Oven, Dishwasher, Disposal, Dryer, Microwave, Range, Refrigerator, Washer
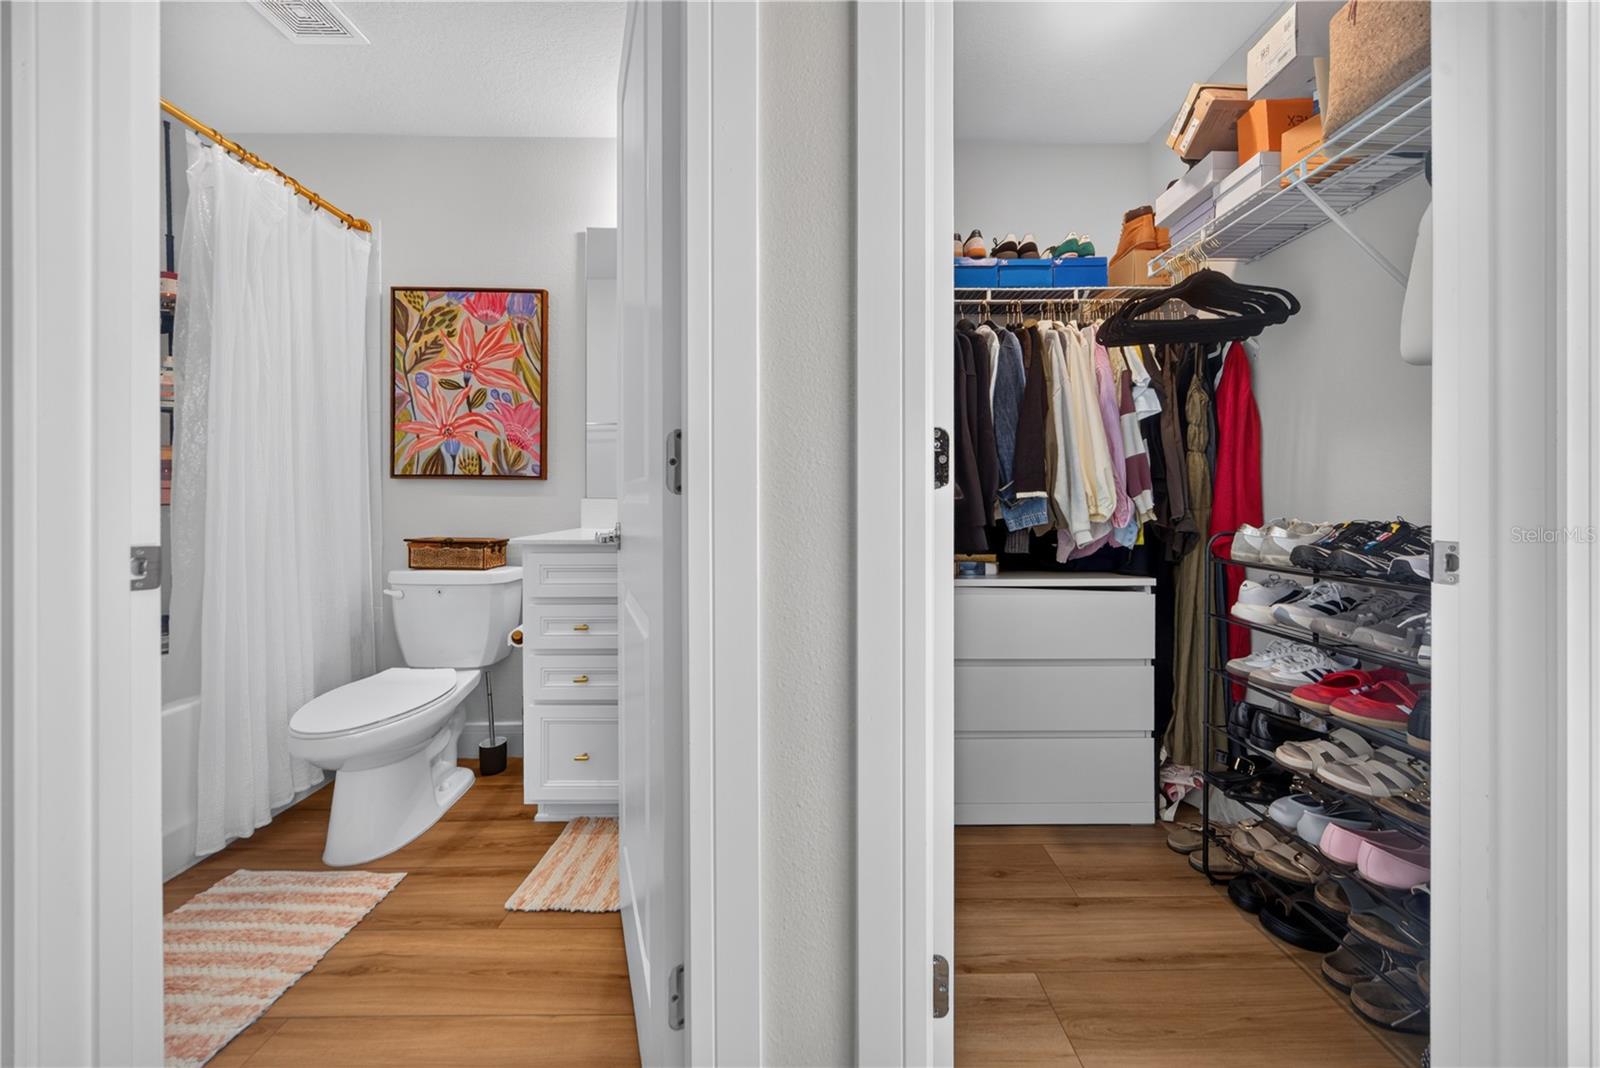
  • other interior FeaturesKitchen/Family Room Combo, L Dining, Living Room/Dining Room Combo, Open Floorplan, Thermostat, Walk-In Closet(s)

Area & Lot

  • Status For Sale
  • Living Area2,900 Sq.Ft.
  • Total Area2,900 Sq.Ft.
  • Lot Area8,176 Sq.Ft.
  • MLS® IDO6451297
  • TypeResidential
  • YEAR BUILT2023
  • neighborhoodClermont
  • Elementary SchoolLake Pointe Academy (K-8)
  • High SchoolEast Ridge High

Exterior

  • STORIES2
  • Water SourcePrivate
  • utilitiesCable Connected, Electricity Connected, Phone Available, Sewer Available, Water Connected
  • roofOther
  • HEAT TYPEElectric
  • AIR CONDITIONINGCentral Air
  • sewerPrivate Sewer
  • SubstructureBlock, Brick/Mortar
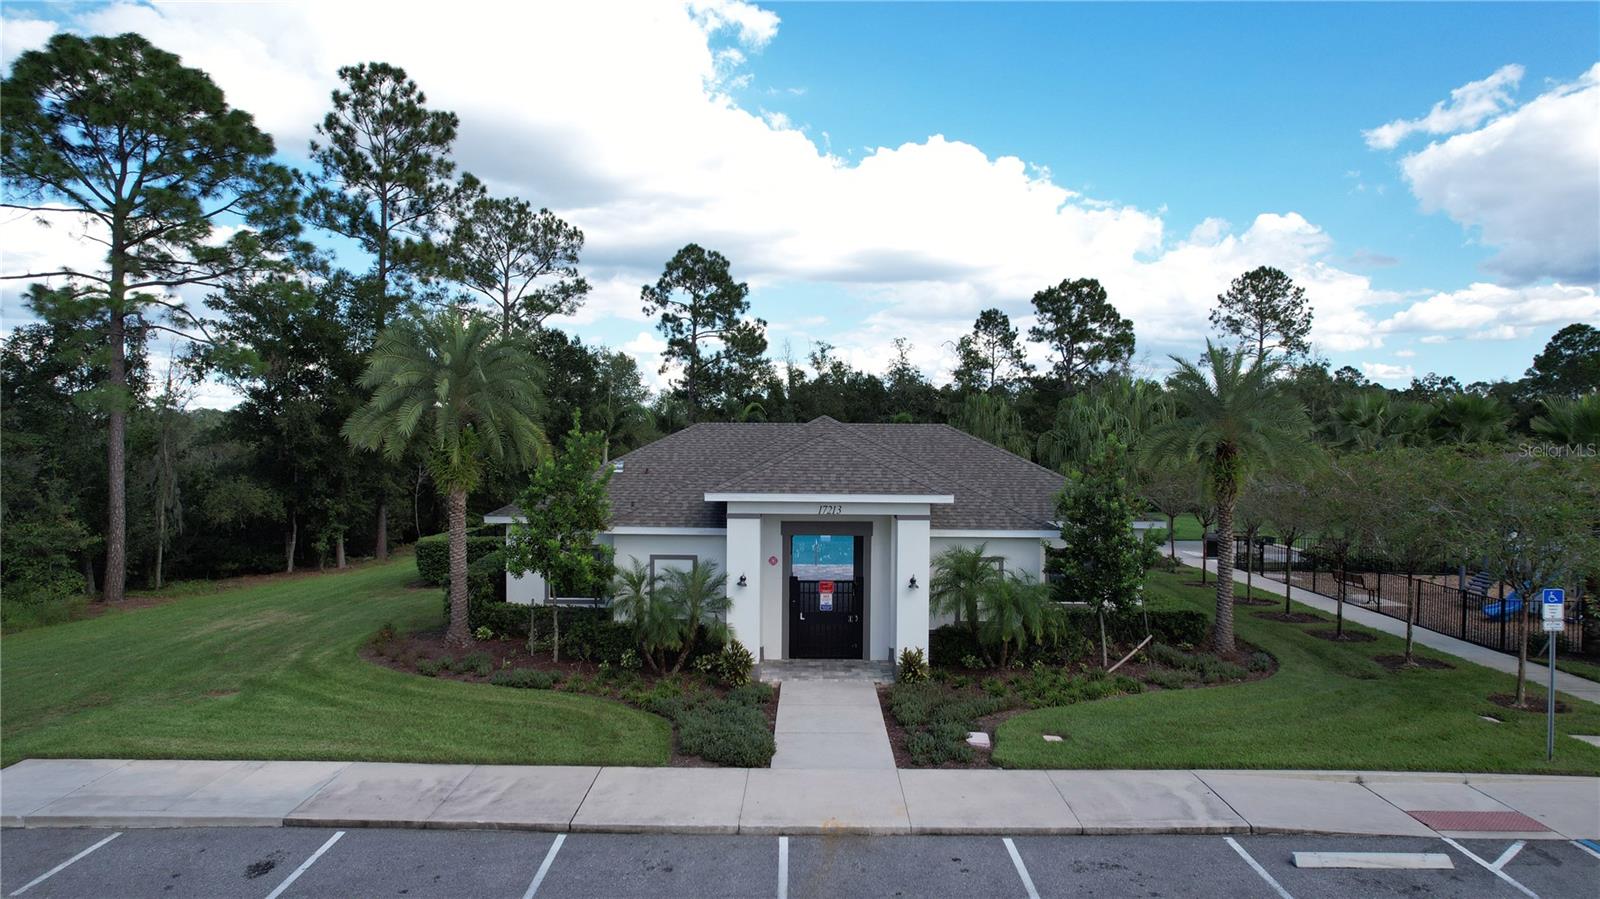
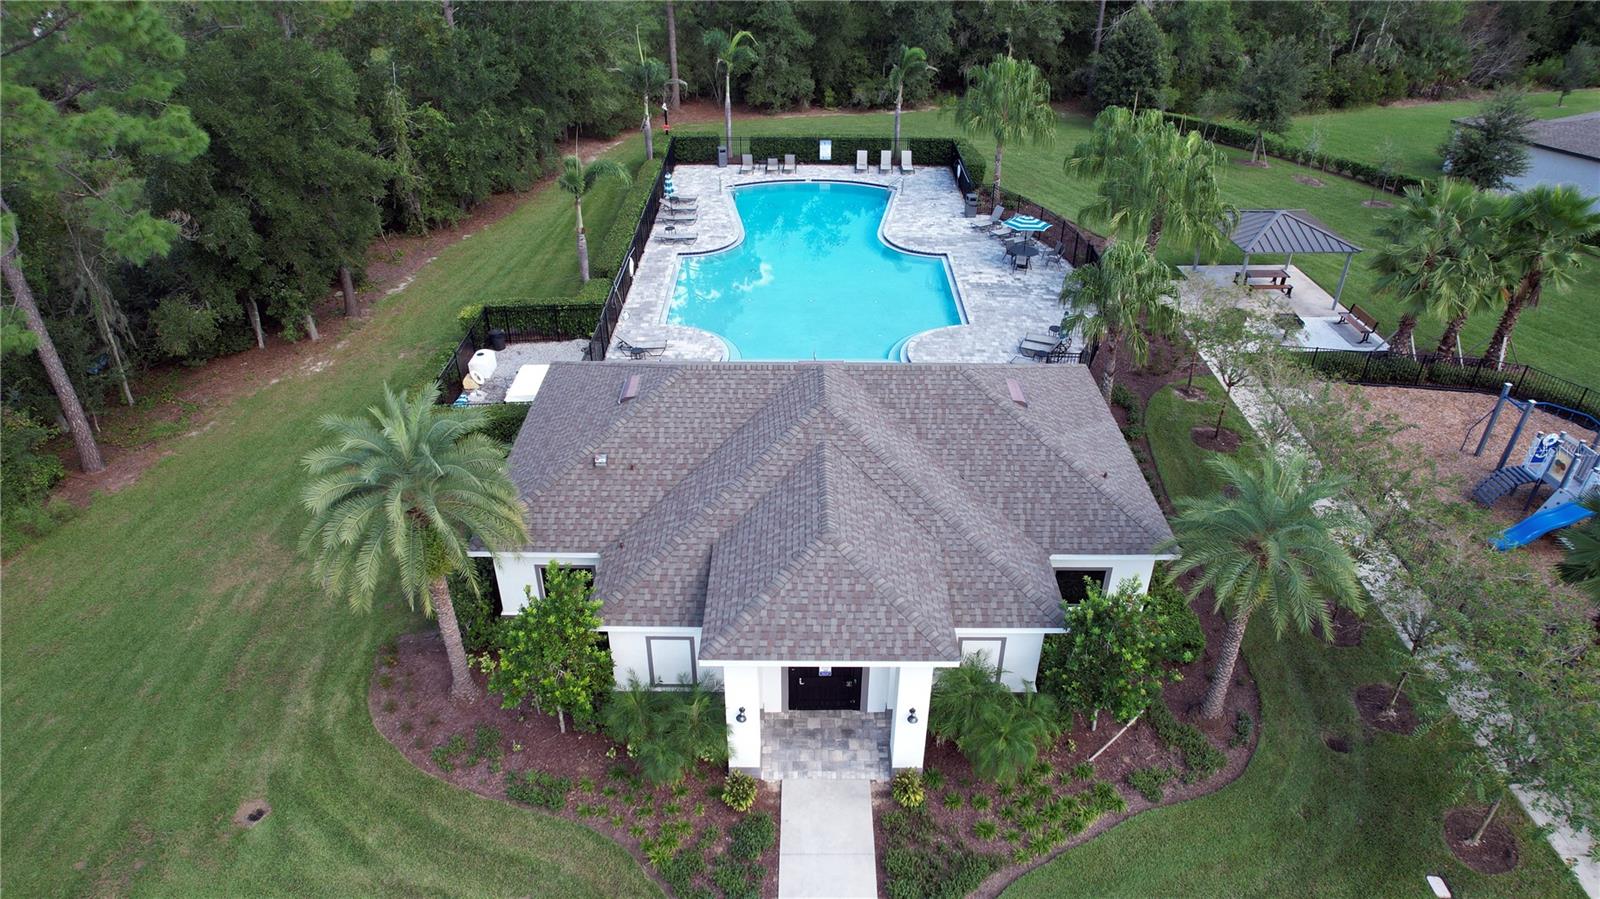
  • other exterior FeaturesGarden, Lighting, Outdoor Grill, Playground, Private Mailbox, Sidewalk

Financial

  • Sales Price$654,000
  • Real Estate Tax $6,819/yr
  • HOA Fees $117/mo

Mortgage Calculator

Estimate your monthly mortgage payment, including the principal and interest, property taxes, and HOA. Adjust the values to generate a more accurate rate.
All estimates are provided for informational purposes only. Actual amounts may vary.
$0,000 Your Payment 20 15 65
$0,000 Your Payment

WORK WITH FERNANDA

Fernanda works tirelessly to ensure her clients’ goals and best interests are the foundation of her approach to buying and selling Real Estate.

Let's Connect