Leave a Message

Thank you for your message. We will be in touch with you shortly.

1571 GARDA AVE, SANFORD, FL 32771
1571 GARDA AVE

1571 GARDA AVE

1571 GARDA AVE, SANFORD, FL 32771

$459,000
HIGHLIGHTS
  • 3 Beds
  • 2 Full Baths
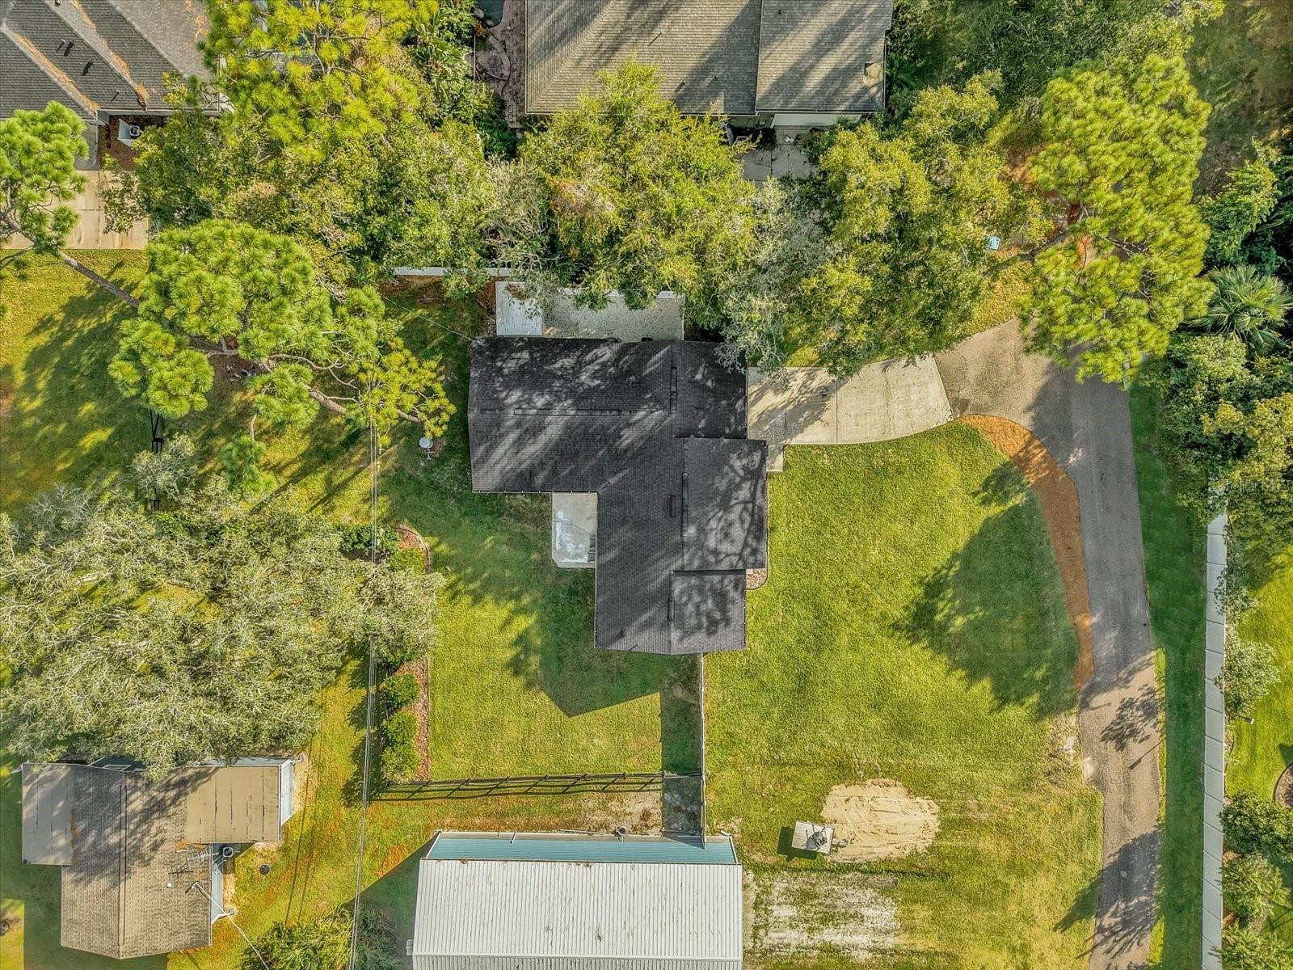
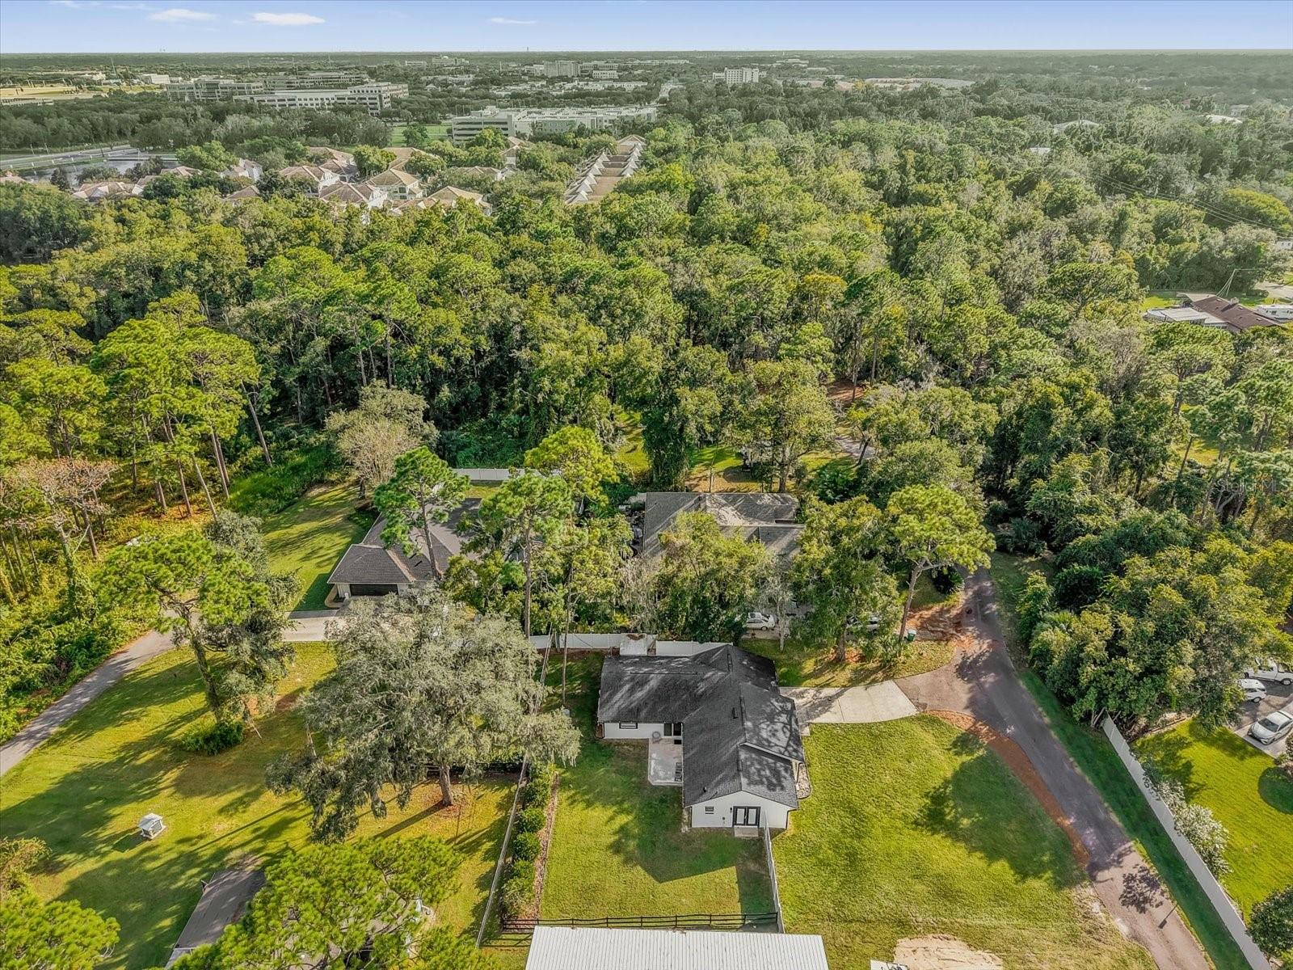
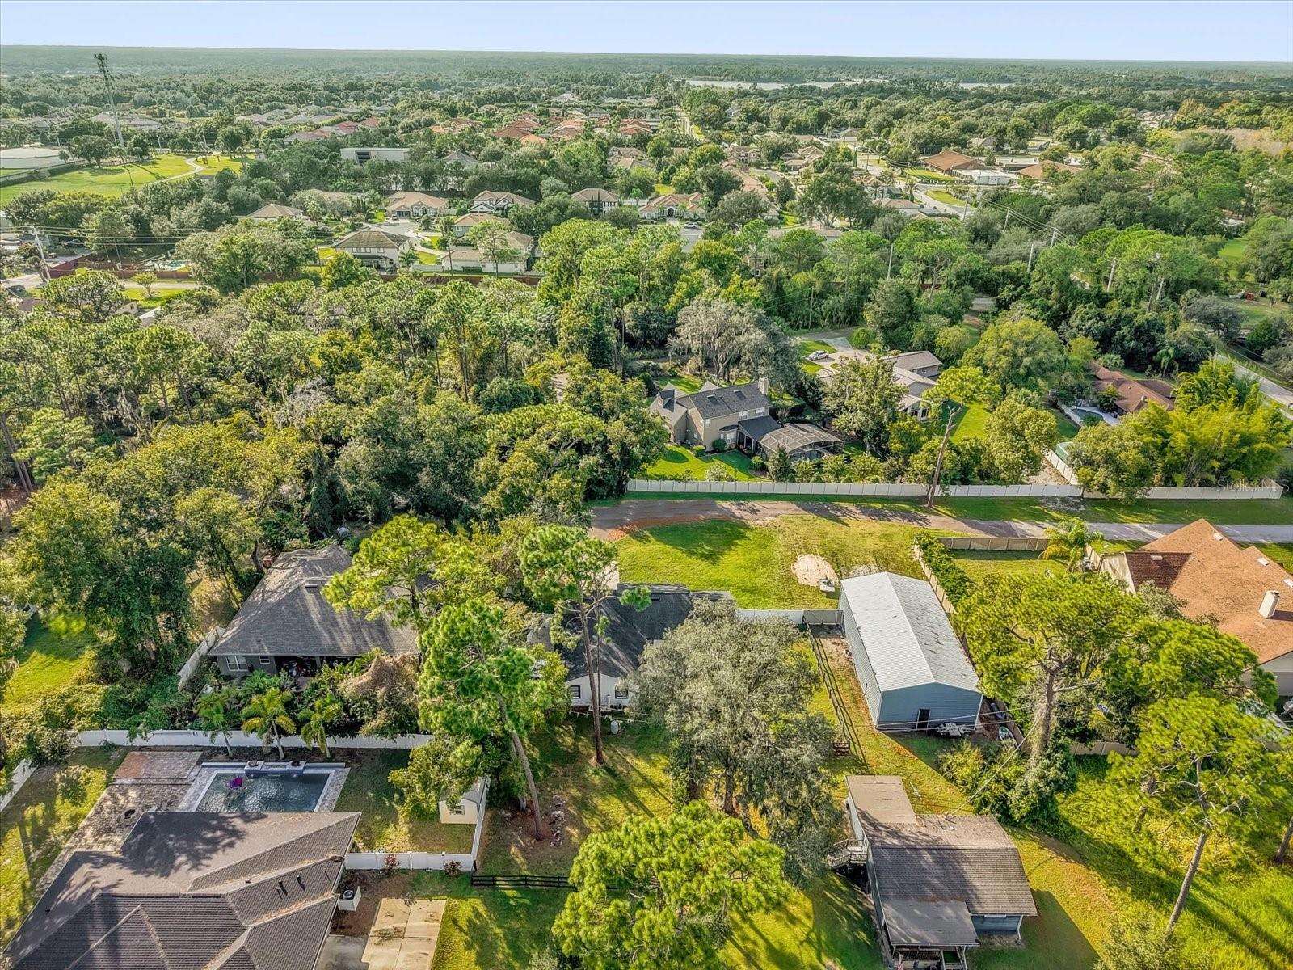
  • 0.43 Acres Lot
  • 1,654 Sq.Ft. Living
  • 1985 Year Built
  • Sold Status
  • O6350732 MLS® ID
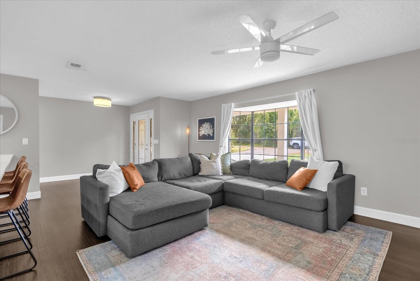
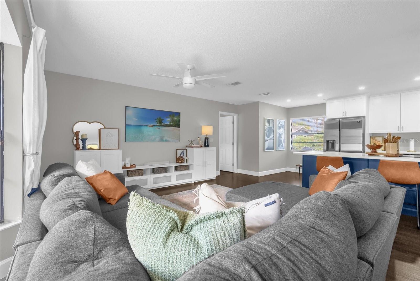
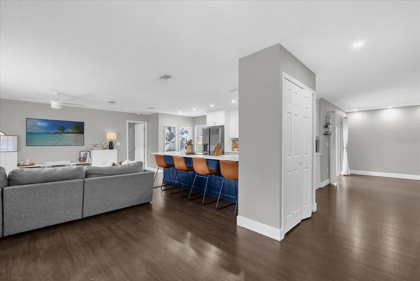
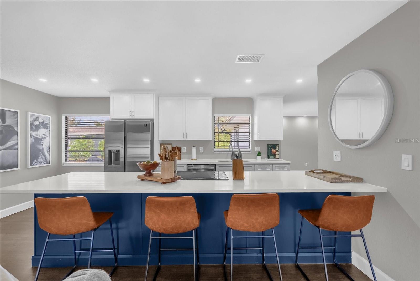
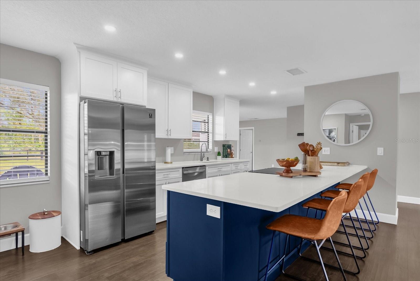
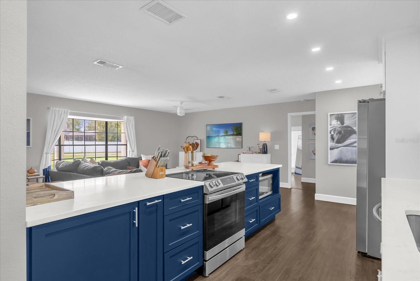
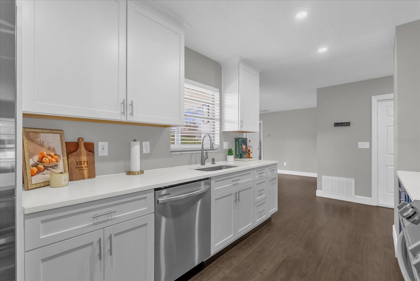
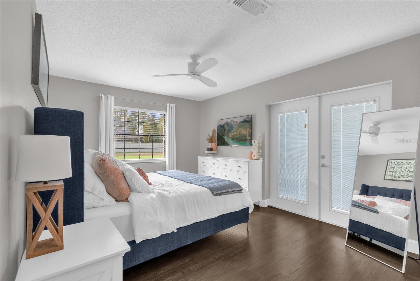
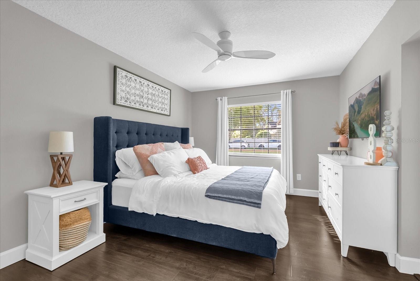
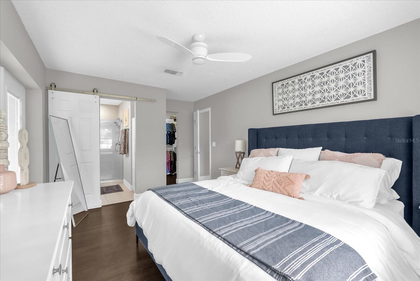
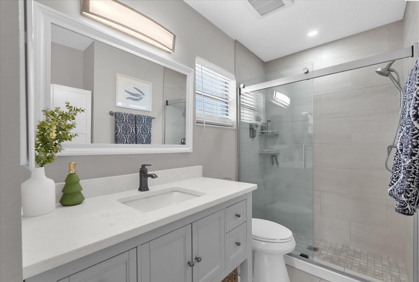
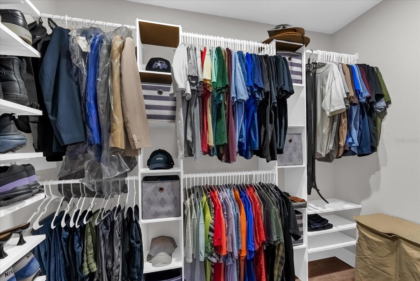
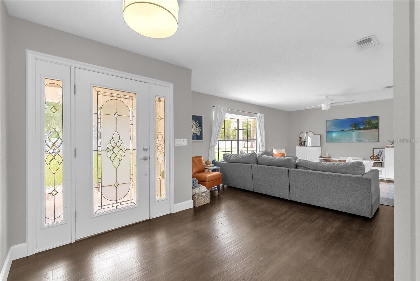
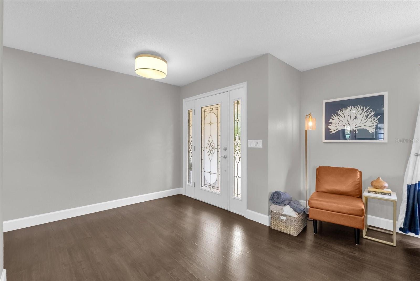
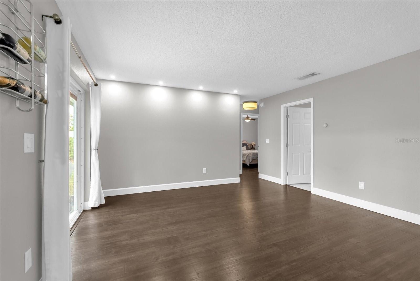
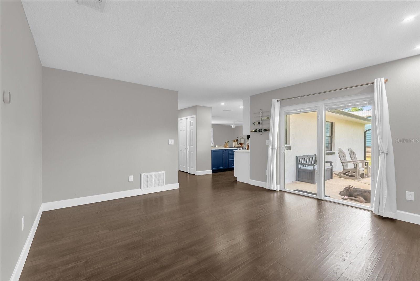
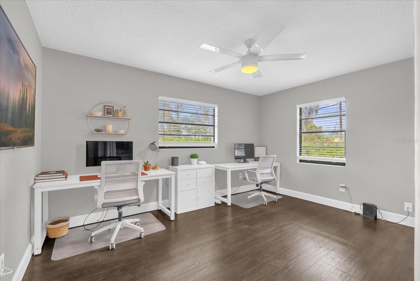
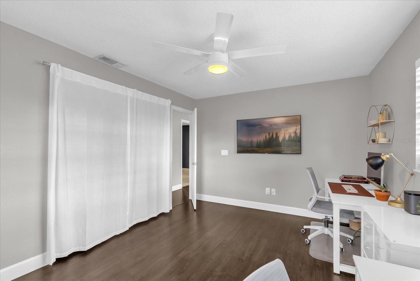
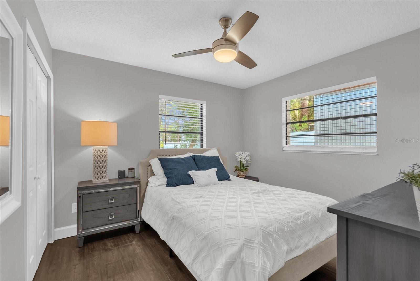
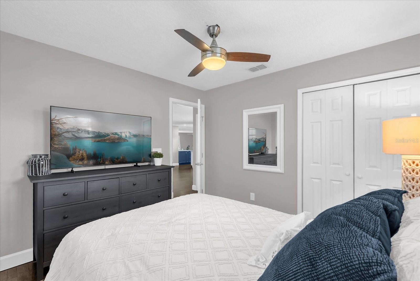
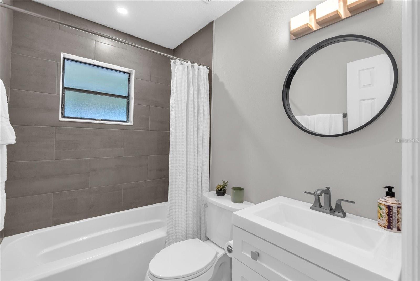
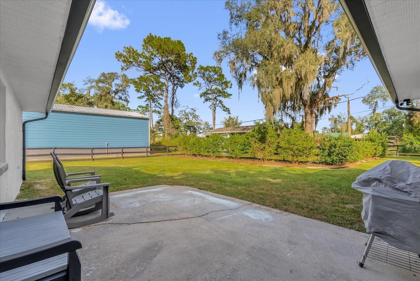
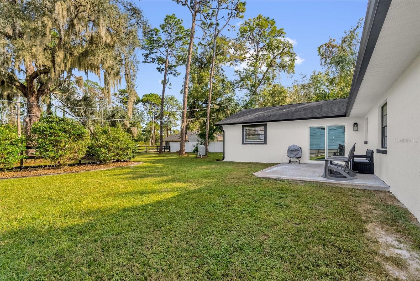
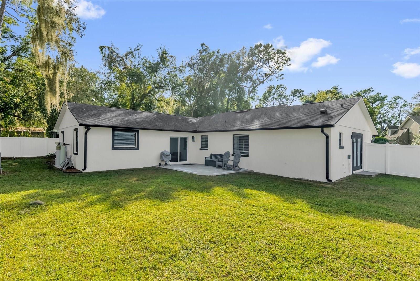
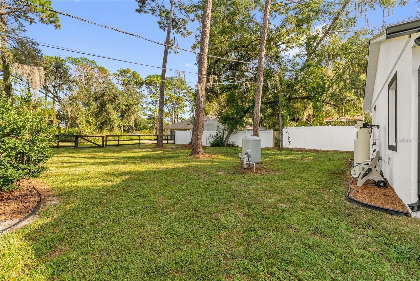
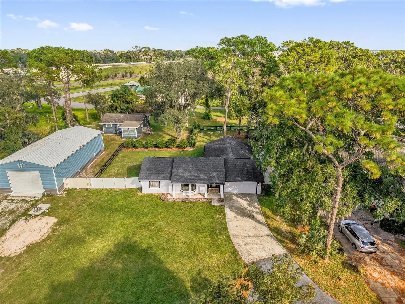
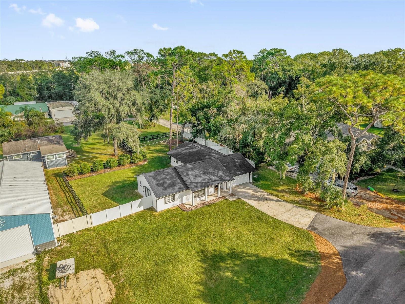
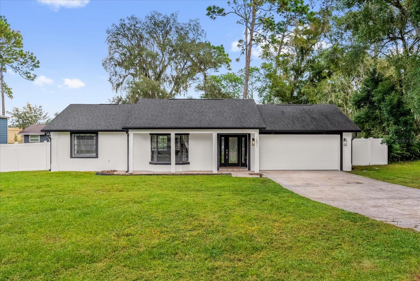
Get a 1% lender credit when using our preferred lender! From the moment you step through the front door, this Sanford home feels just right. Bright, clean, and inviting. The open layout and soft natural light instantly make the space feel larger, while fresh flooring and designer lighting tie everything together with a modern, airy feel. The living area flows seamlessly into a beautifully updated kitchen, where warm all-wood cabinetry, Samsung stainless steel appliances, and sleek finishes make it the perfect spot to cook, entertain, or simply enjoy your morning coffee. The primary suite sits privately off the main living space, offering a calm retreat with a fully remodeled bathroom and large custom closet. On the opposite side, two additional bedrooms and a stylish second bath create a thoughtful split floor plan ideal for guests or family. Step through the sliding glass doors to your expansive backyard - nearly half an acre of open space to unwind, host friends, or plan your dream pool or garden. With no HOA, you'll have the freedom to make it your own. Perfectly located just west of I-4 and minutes from historic downtown Sanford, this home blends comfort, convenience, and effortless style - the kind of place that simply feels good the moment you walk in.
Show MoreShow Less
Karly Campbell

Karly Campbell

REALTOR®

Features and Amenities

Interior

  • Total Bedrooms3
  • Total Bathrooms2
  • Full Bathrooms2
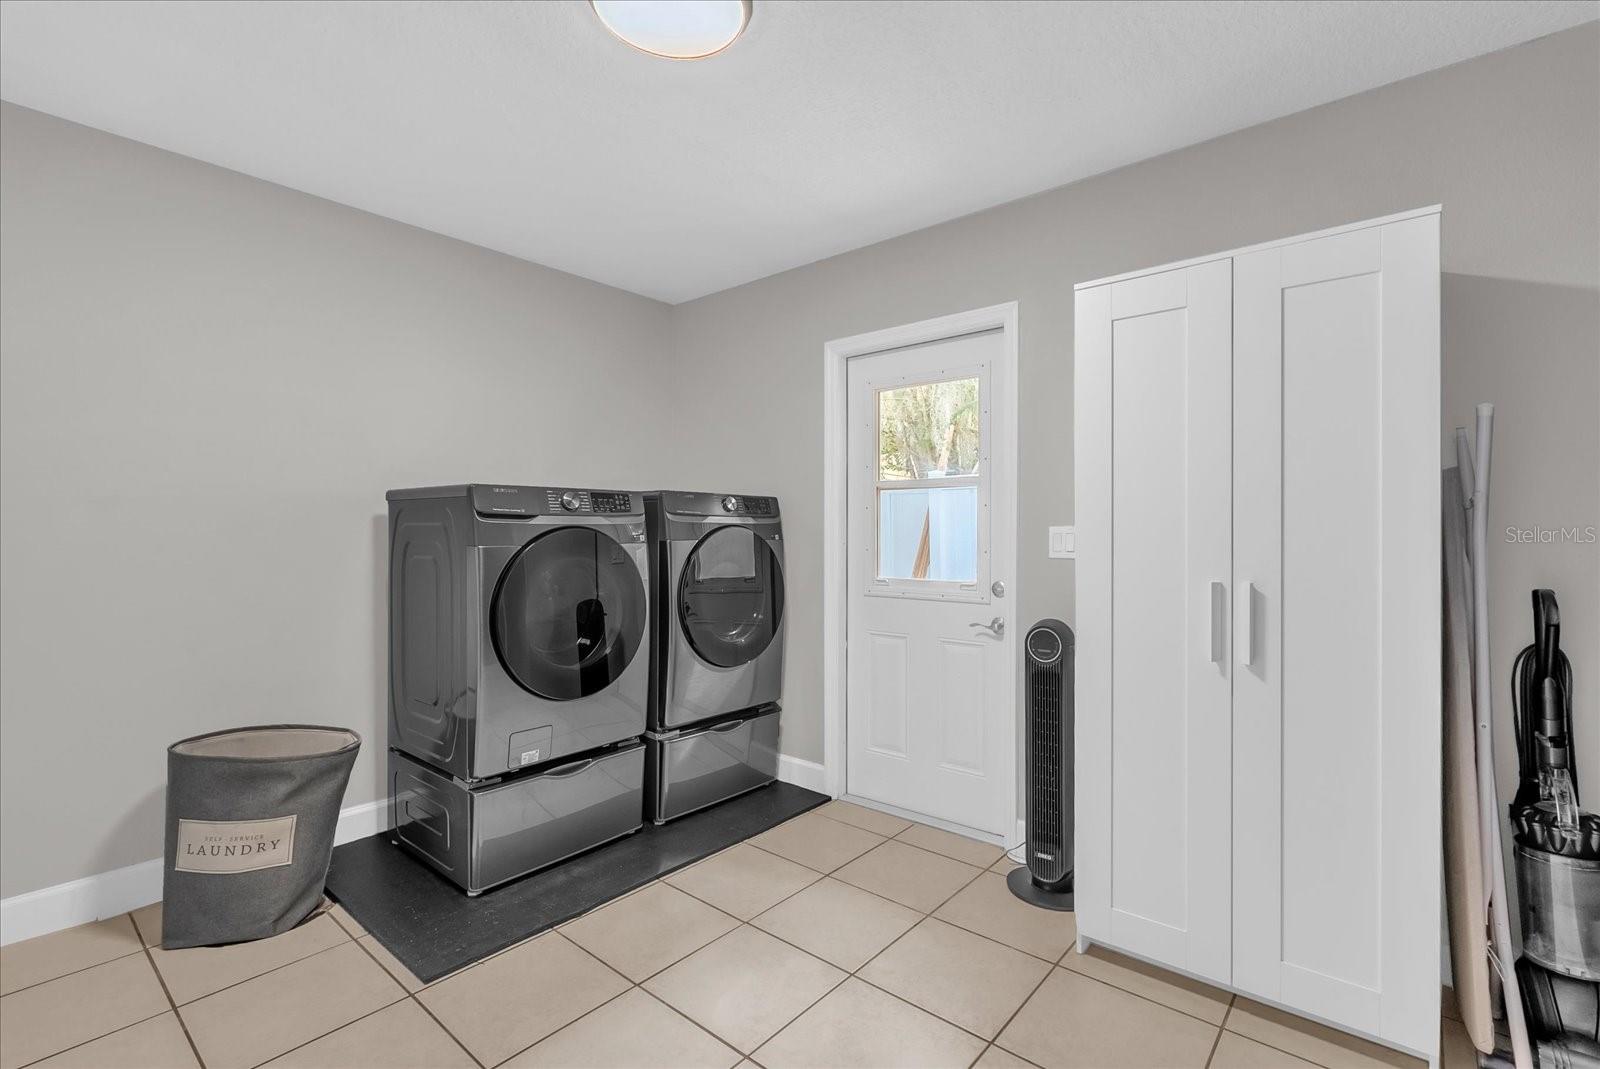
  • Laundry roomElectric Dryer Hookup, Laundry Room, Washer Hookup
  • FlooringLuxury Vinyl, Tile
  • APPLIANCESBuilt-In Oven, Dishwasher, Disposal, Electric Water Heater, Microwave, Range, Refrigerator, Solar Hot Water
  • other interior FeaturesBuilt-in Features, Ceiling Fans(s), Open Floorplan, Primary Bedroom Main Floor, Split Bedroom, Thermostat, Walk-In Closet(s)

Area & Lot

  • Status Sold
  • Living Area1,654 Sq.Ft.
  • Total Area2,246 Sq.Ft.
  • Lot Area0.43 Acres
  • MLS® IDO6350732
  • TypeResidential
  • YEAR BUILT1985
  • Elementary SchoolWilson Elementary School
  • Middle SchoolSanford Middle
  • High SchoolSeminole High

Exterior

  • STORIES1
  • Garage Spaces2.0
  • Water SourceWell
  • utilitiesCable Available, Electricity Available, Public, Water Available
  • roofShingle
  • HEAT TYPEElectric, Solar
  • AIR CONDITIONINGCentral Air
  • sewerSeptic Tank
  • SubstructureSlab
  • other exterior FeaturesLighting, Sliding Doors

Financial

  • Sales Price$459,000
  • Real Estate Tax $1,871/yr
  • Zoning A-1

WORK WITH FERNANDA

Fernanda works tirelessly to ensure her clients’ goals and best interests are the foundation of her approach to buying and selling Real Estate.

Let's Connect