Leave a Message

Thank you for your message. We will be in touch with you shortly.

151 E WASHINGTON ST #5A, ORLANDO, FL 32801
151 E WASHINGTON ST #5A
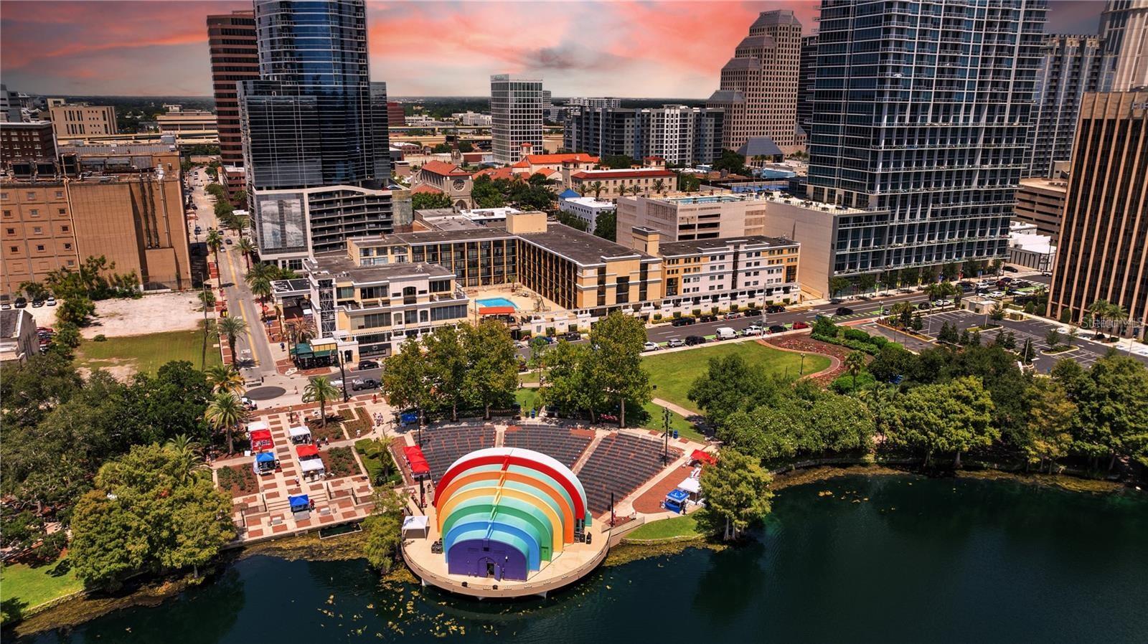
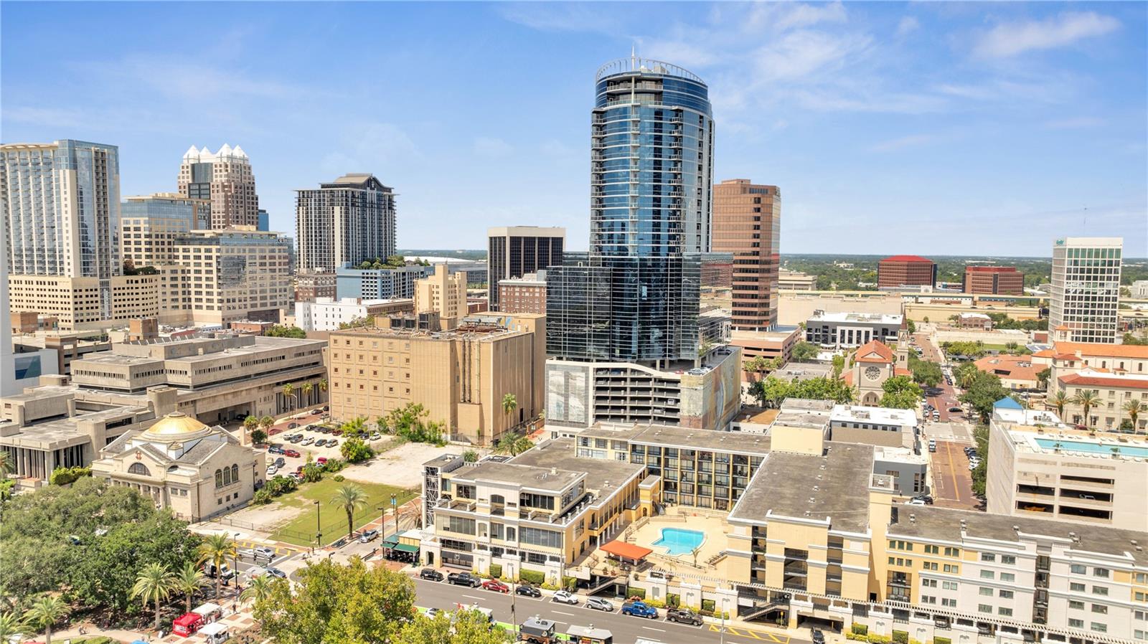
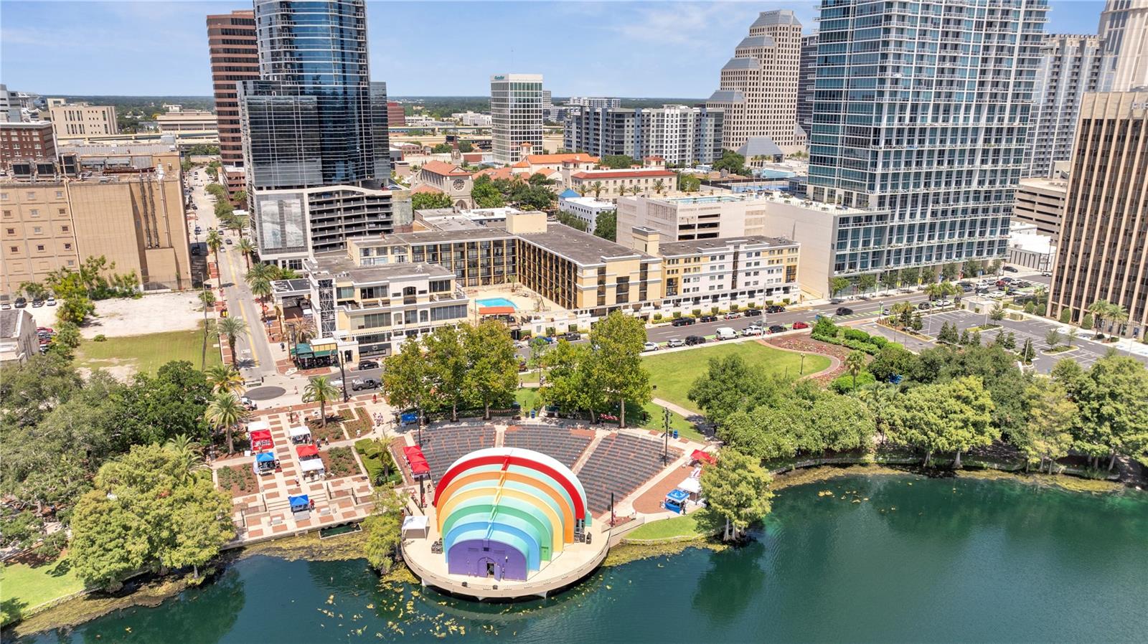
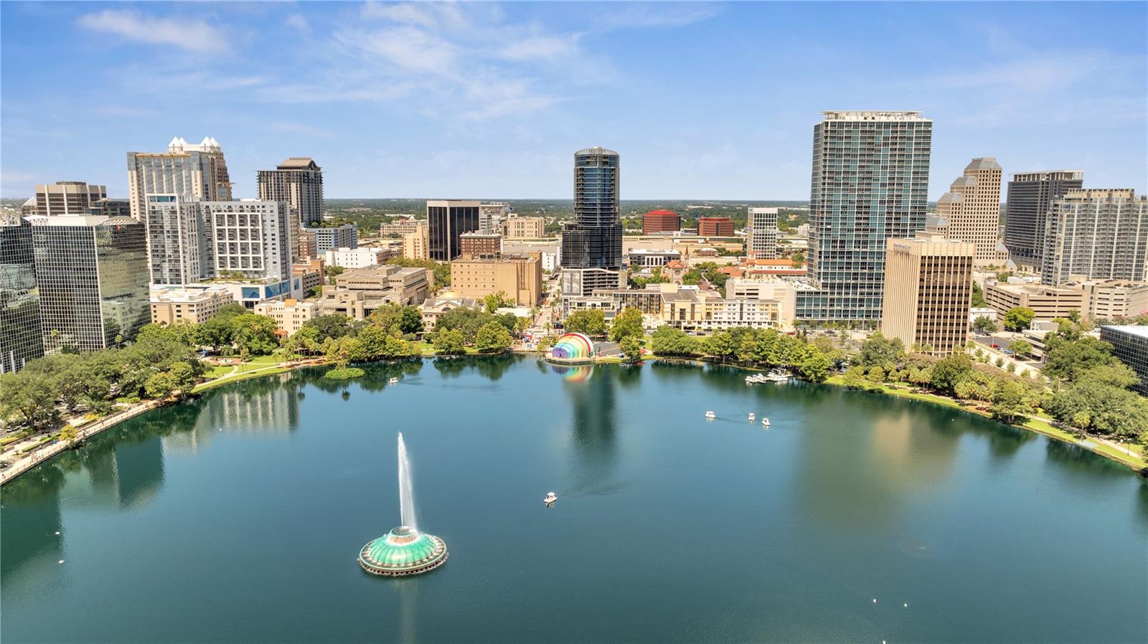
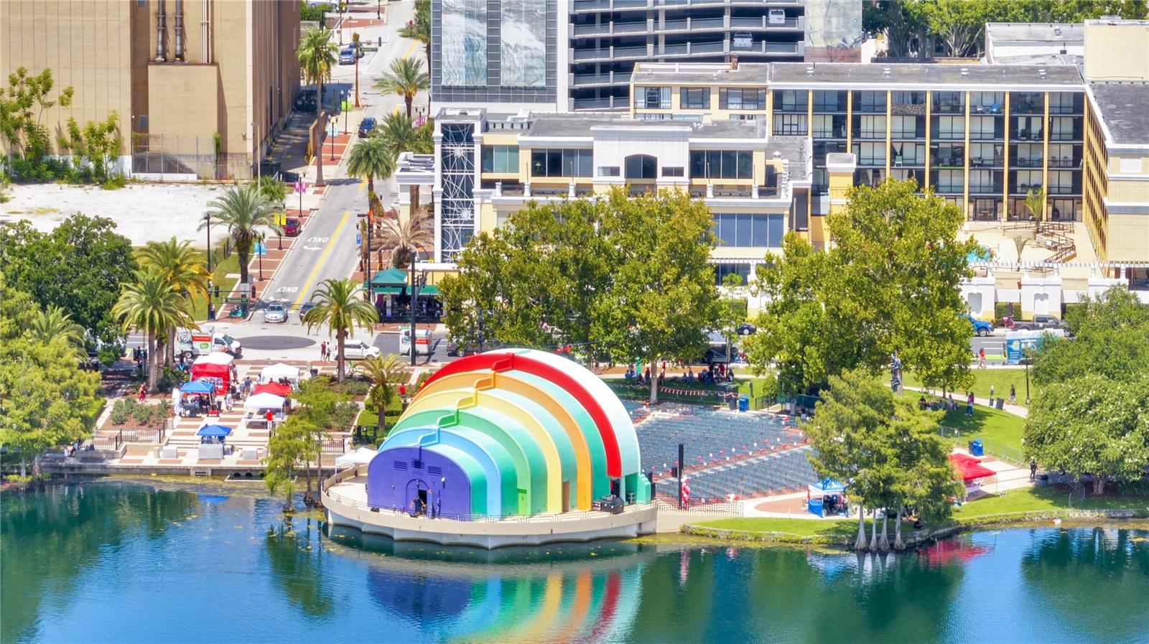
Downtown skyline and rainbow-striped waterfront amphitheater beside a lake
Courtesy of NOVA REAL ESTATE SERVICES INC, Ben Ladendorf  Listing Contact: 407-592-1744 
Downtown skyline and rainbow-striped waterfront amphitheater beside a lake

151 E WASHINGTON ST #5A
151 E WASHINGTON ST #5A, ORLANDO, FL 32801

$320,000
HIGHLIGHTS
  • 1 Beds
  • 1 Full Bath
  • 1.92 Acres Lot
  • 1,200 Sq.Ft. Living
  • 1963 Year Built
  • For Sale Status
  • O6448118 MLS® ID
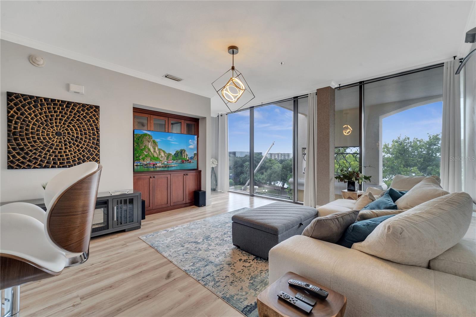
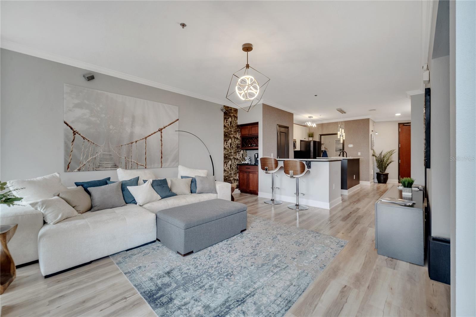
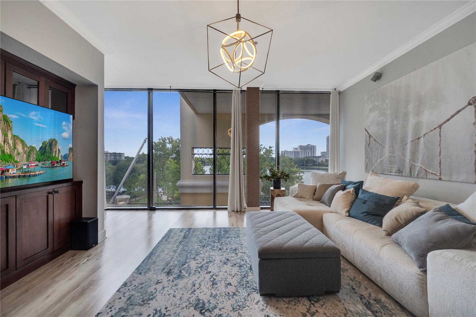
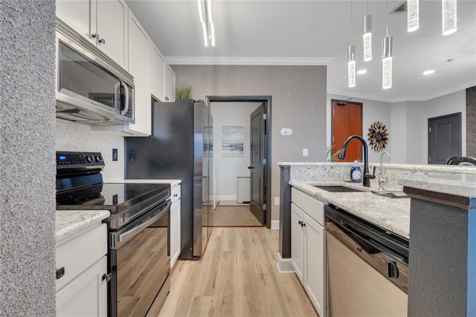
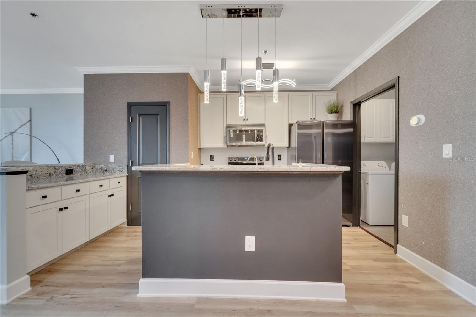
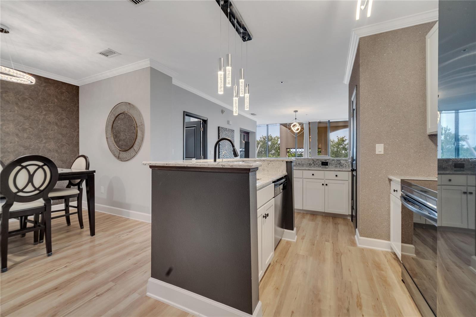
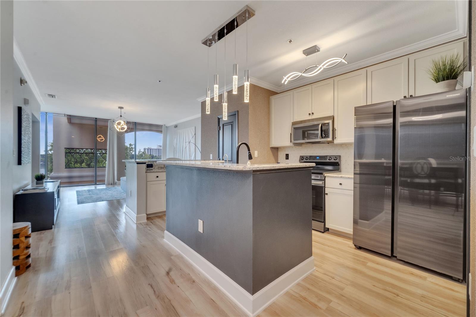
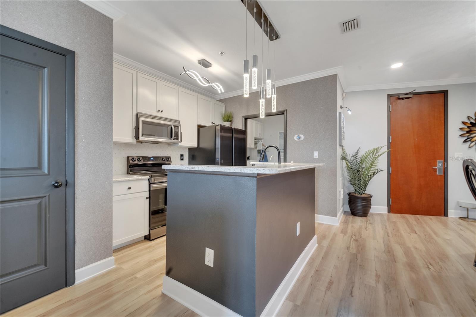
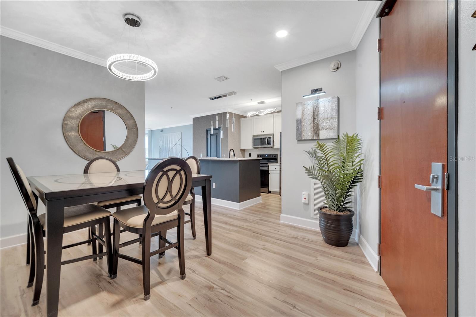
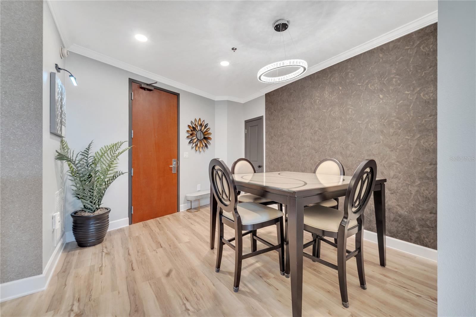
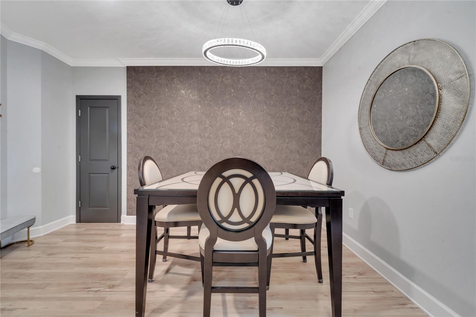
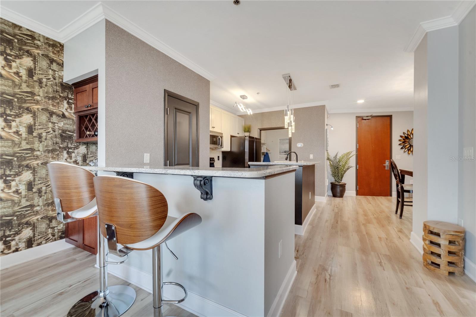
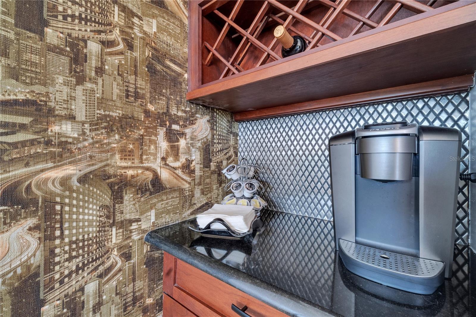
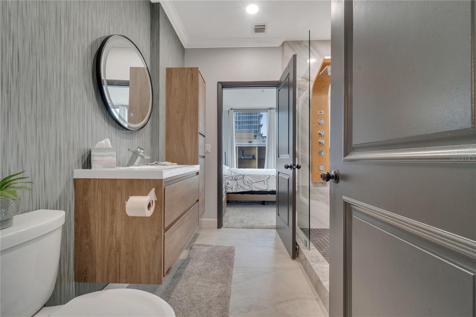
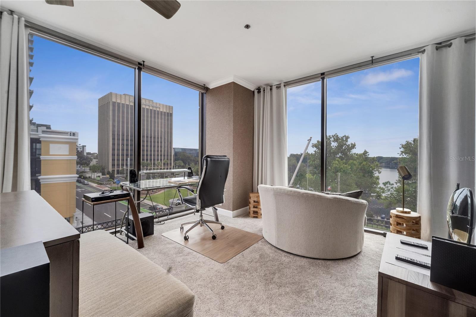
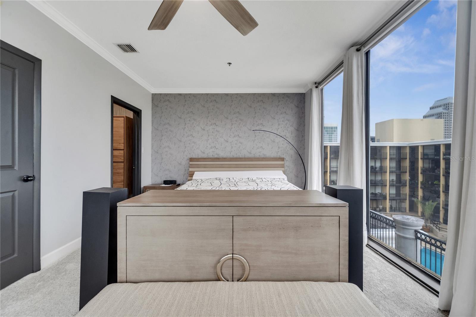
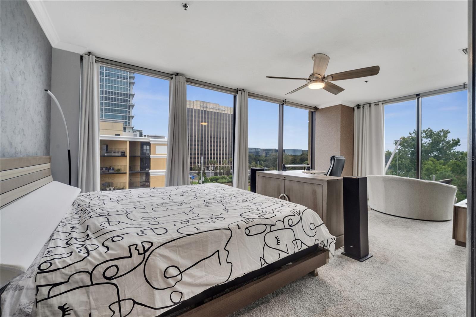
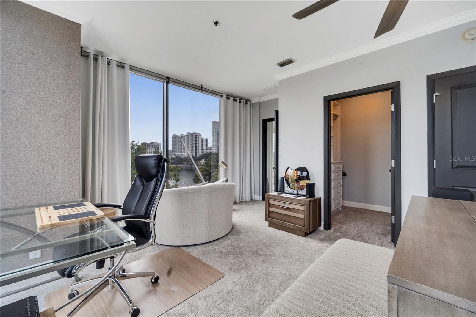
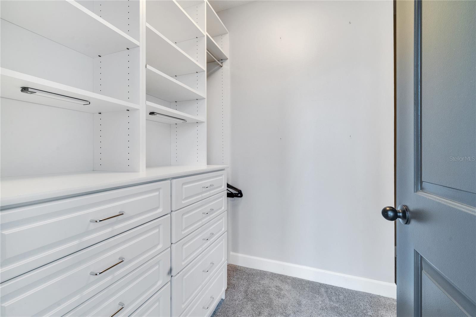
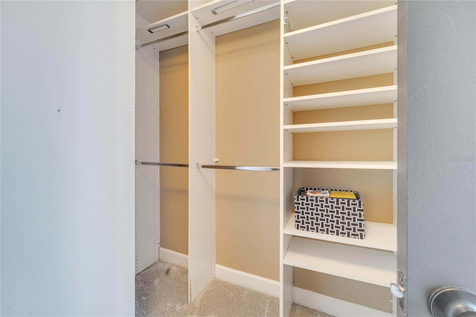
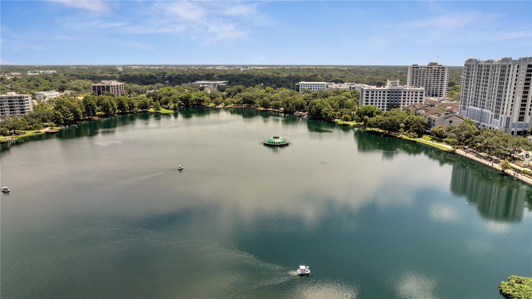
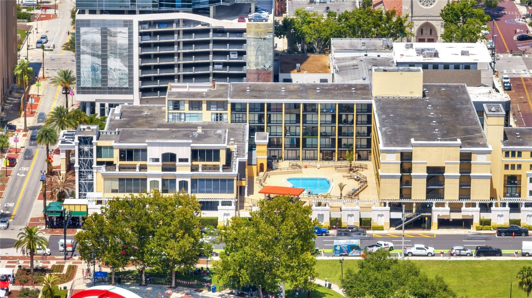
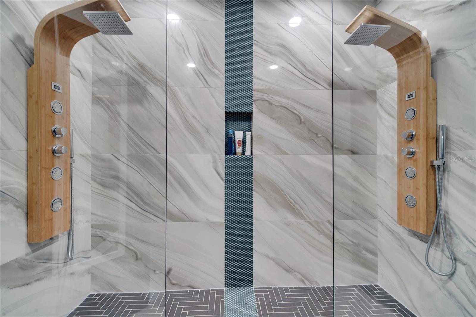
Experience downtown Orlando living at 151 E Washington Street, Unit 5A, a beautifully remodeled penthouse offering sweeping views of Lake Eola and the city skyline. This residence features updated flooring, modern lighting, custom accent walls, and upgraded cabinetry throughout. The kitchen offers updated appliances, while the renovated bathroom features contemporary floating vanities. Additional highlights include plush bedroom carpeting, electronic blinds, built-in storage, and two parking spaces conveniently located near the elevator. Enjoy panoramic lake and skyline views with Lake Eola Park, dining, shopping, and entertainment just steps away. Combining modern finishes with a prime downtown location, this penthouse offers an exceptional opportunity to enjoy urban living. Furniture is negotiable. Schedule your private showing today!
Show MoreShow Less
image

Schedule a Tour

We would love to show you our beautiful property. Please select your preferred date and time below. An agent will be in touch shortly to confirm your appointment.

Schedule a Tour

We would love to show you our beautiful property. Please select your preferred date and time below. An agent will be in touch shortly to confirm your appointment.
Thank you for your interest in 151 E WASHINGTON ST #5A, ORLANDO, FL 32801. We are reviewing your request and will be in touch shortly!
Ben Ladendorf

Ben Ladendorf

REALTOR®
Phone

219-743-4221

Features and Amenities

Interior

  • Total Bedrooms1
  • Total Bathrooms1
  • Full Bathrooms1
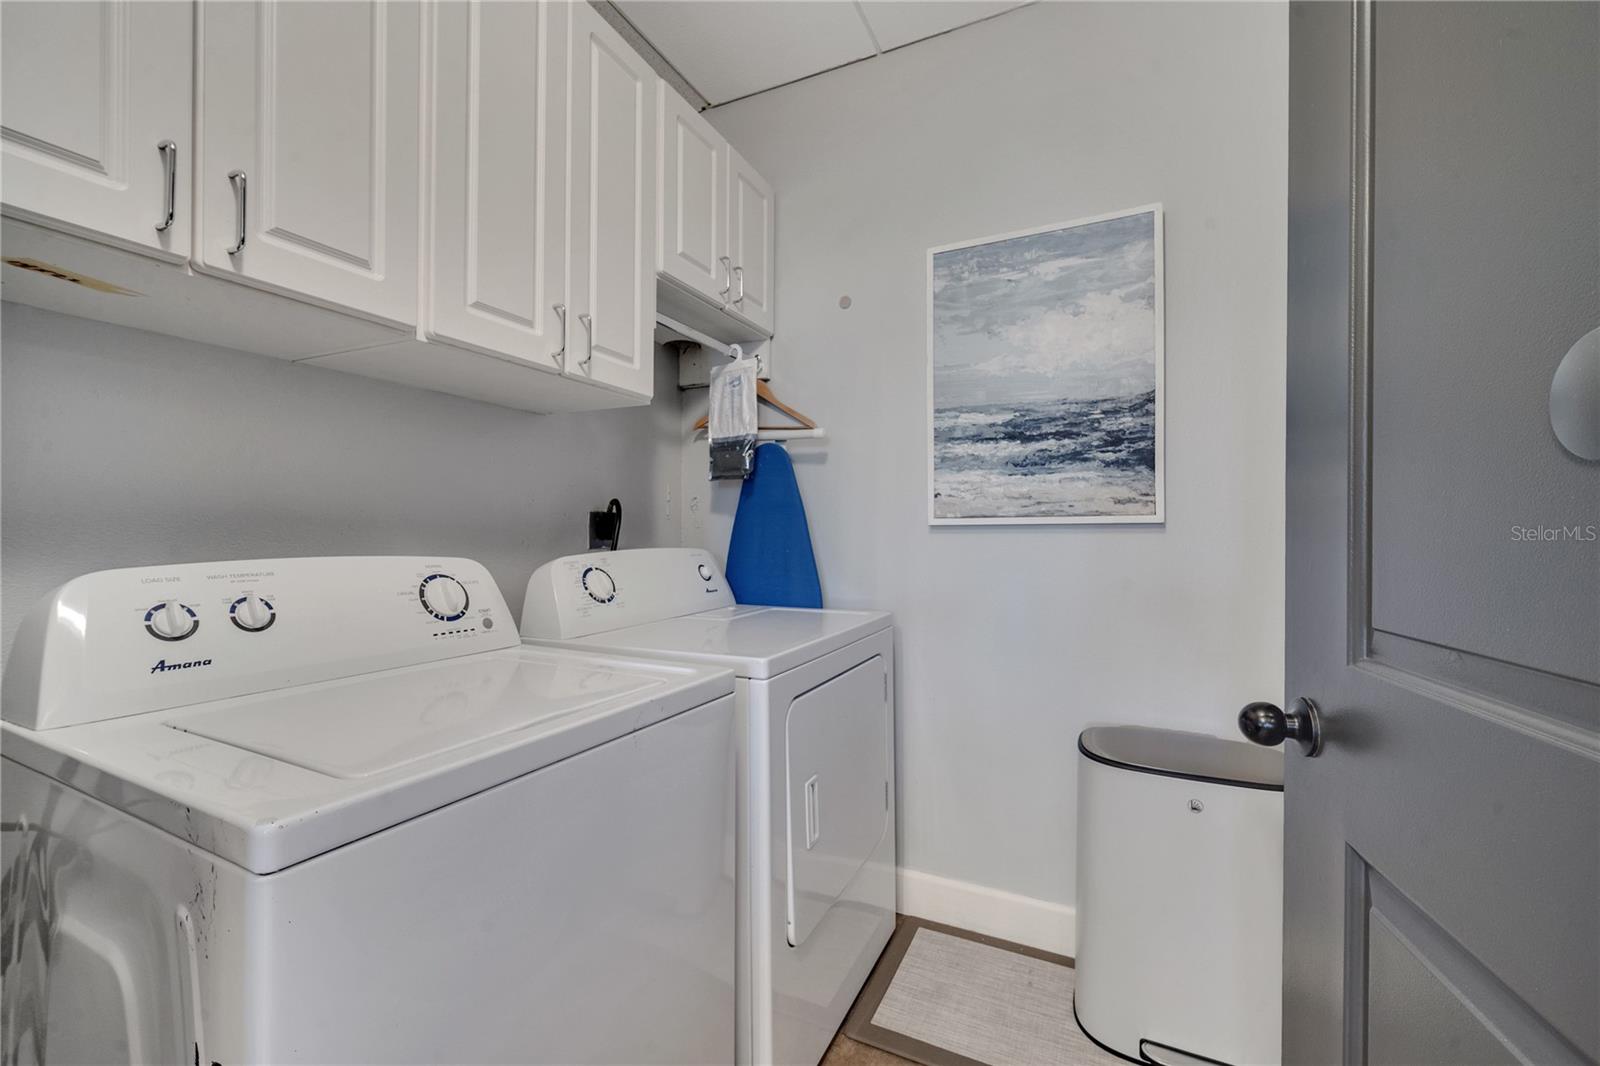
  • Laundry roomInside, Laundry Room
  • FlooringCarpet, Luxury Vinyl
  • APPLIANCESDryer, Refrigerator, Washer
  • other interior FeaturesBuilt-in Features, Ceiling Fans(s), Crown Molding, Eat-in Kitchen, High Ceilings, Kitchen/Family Room Combo, Living Room/Dining Room Combo, Open Floorplan, Stone Counters, Thermostat, Wet Bar

Area & Lot

  • Status For Sale
  • Living Area1,200 Sq.Ft.
  • Total Area1,200 Sq.Ft.
  • Lot Area1.92 Acres
  • MLS® IDO6448118
  • TypeCondo
  • YEAR BUILT1963
  • View DescriptionCity, Water

Exterior

  • STORIES4
  • Water SourcePublic
  • utilitiesElectricity Connected, Water Connected
  • roofMembrane
  • parkingAssigned, Covered, Guest
  • HEAT TYPECentral, Electric
  • AIR CONDITIONINGCentral Air
  • sewerPublic Sewer
  • SubstructureBlock, Slab
  • other exterior FeaturesSidewalk

Financial

  • Sales Price$320,000
  • Real Estate Tax $6,036/yr
  • HOA Fees $960/mo
  • Zoning AC-3A/T

Mortgage Calculator

Estimate your monthly mortgage payment, including the principal and interest, property taxes, and HOA. Adjust the values to generate a more accurate rate.
All estimates are provided for informational purposes only. Actual amounts may vary.
$0,000 Your Payment 20 15 65
$0,000 Your Payment

WORK WITH FERNANDA

Fernanda works tirelessly to ensure her clients’ goals and best interests are the foundation of her approach to buying and selling Real Estate.

Let's Connect