Leave a Message

Thank you for your message. We will be in touch with you shortly.

1162 OAK BLUFF DR, DAVENPORT, FL 33837
1162 OAK BLUFF DR
Courtesy of NOVA REAL ESTATE SERVICES INC, Simone Pinto de Almeida Santos  Listing Contact: 407-592-1744 

1162 OAK BLUFF DR

1162 OAK BLUFF DR, DAVENPORT, FL 33837

$2,150/mo
HIGHLIGHTS
  • 4 Beds
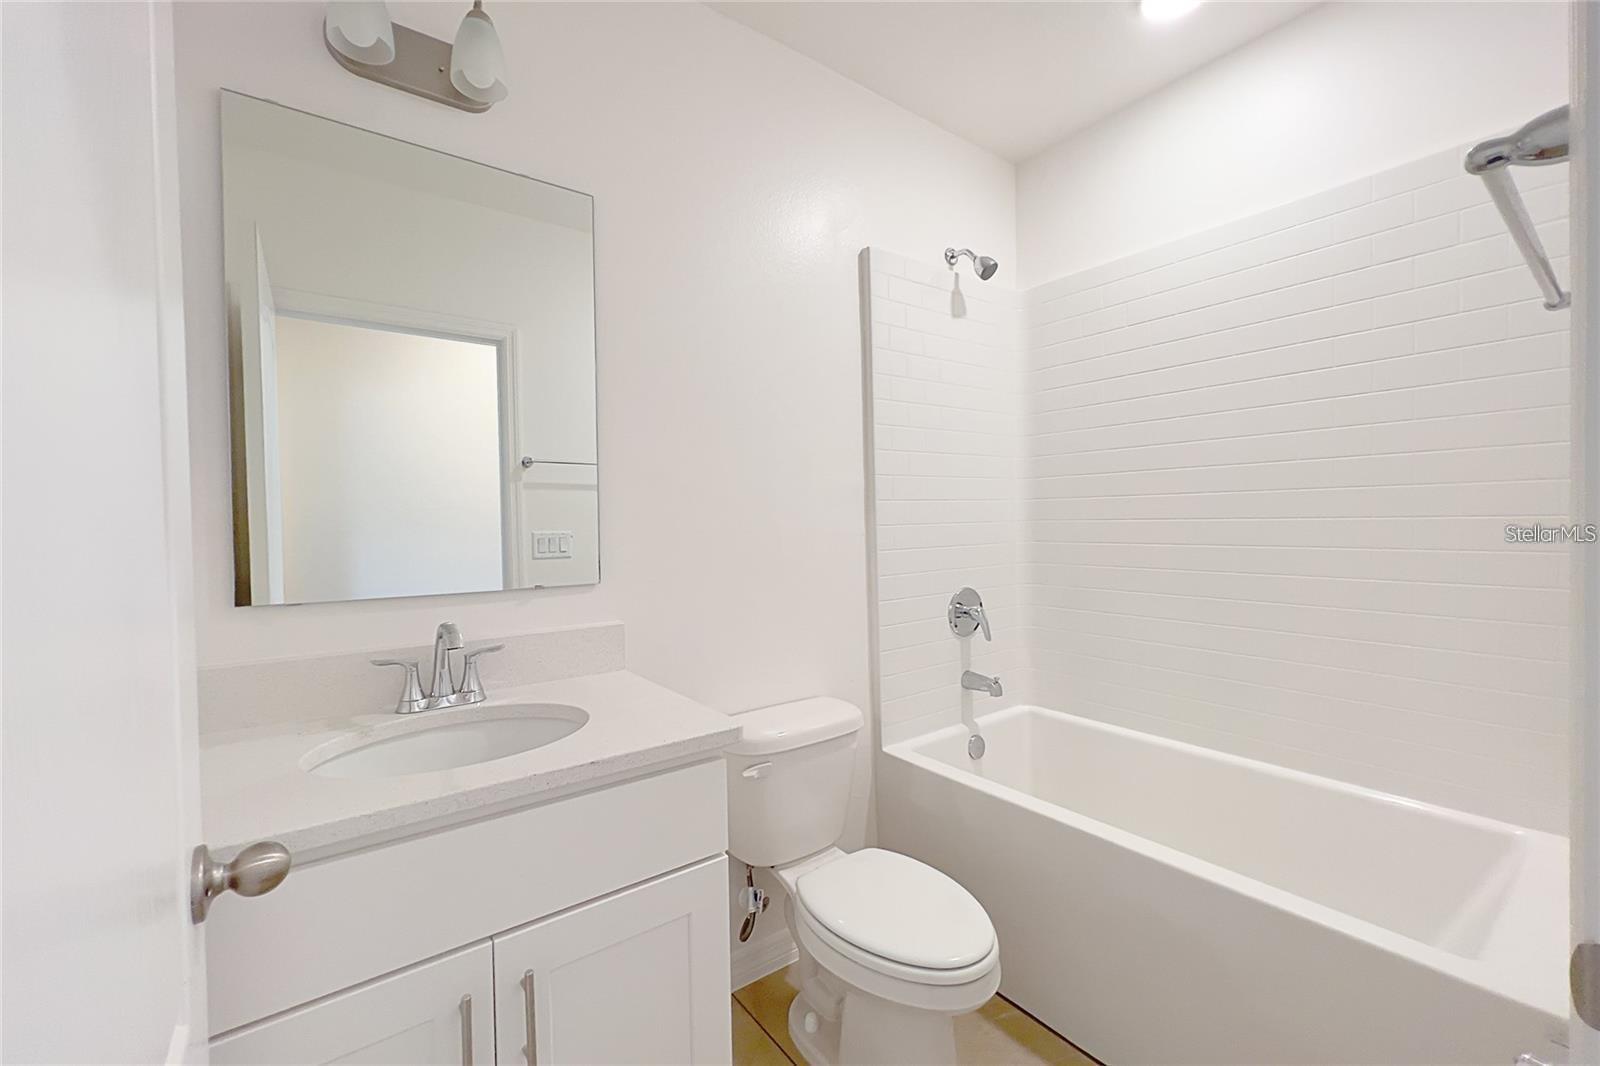
  • 2 Full Baths
  • 8,046 Sq.Ft. Lot
  • 1,876 Sq.Ft. Living
  • 2023 Year Built
  • For Lease Status
  • O6432748 MLS® ID
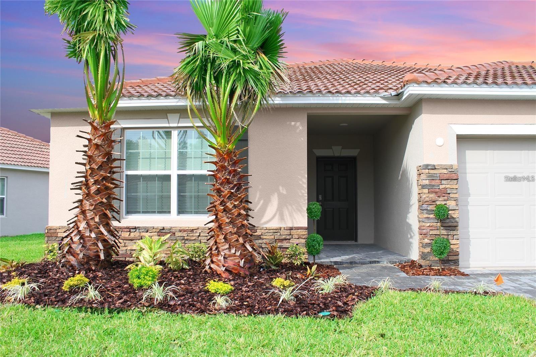
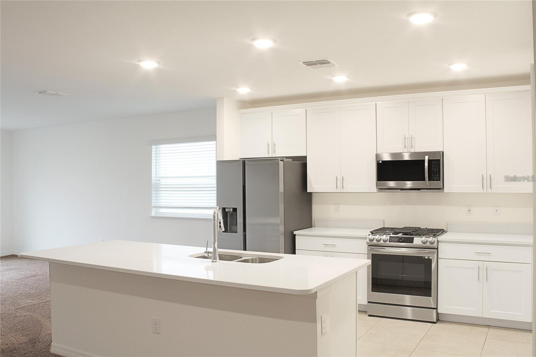
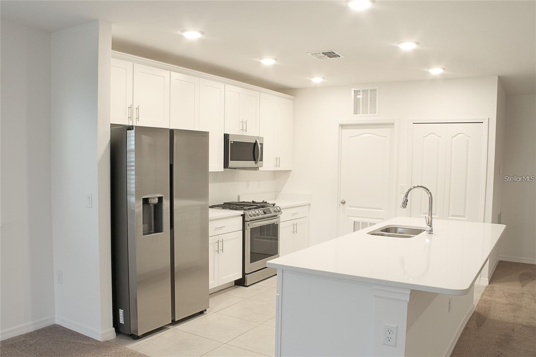
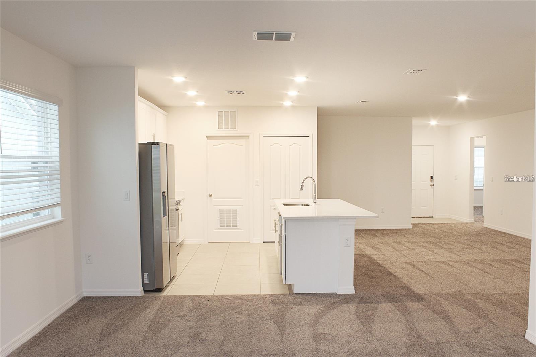
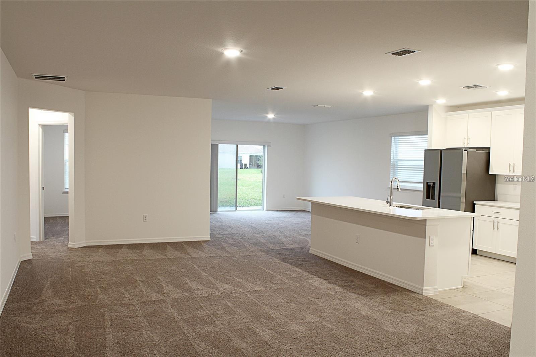
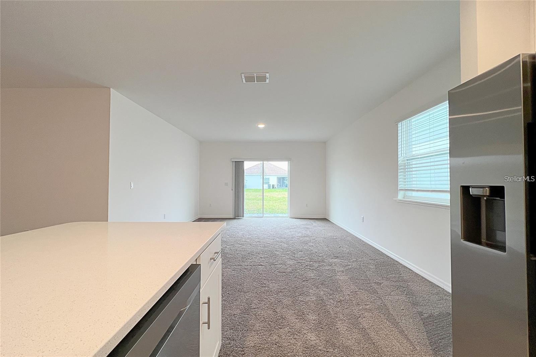
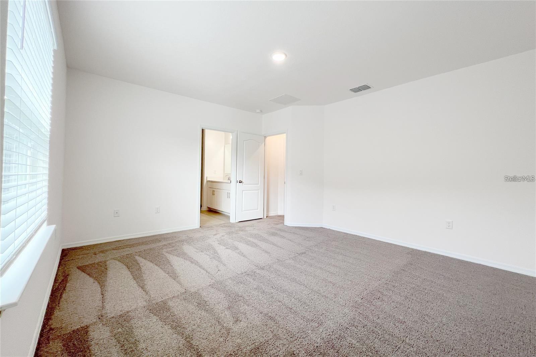
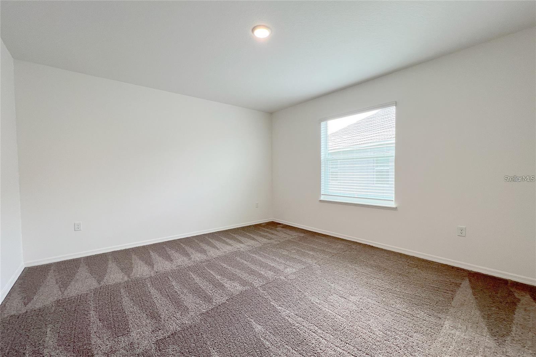
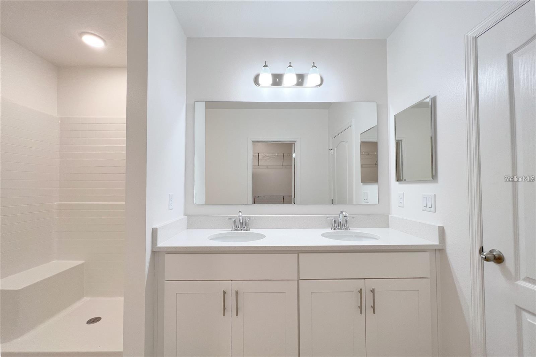
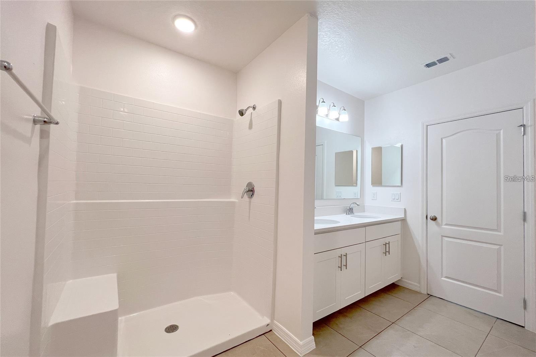
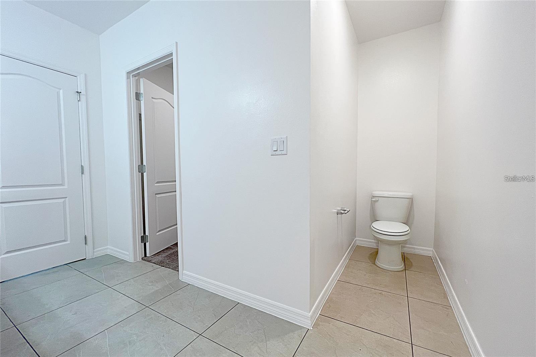
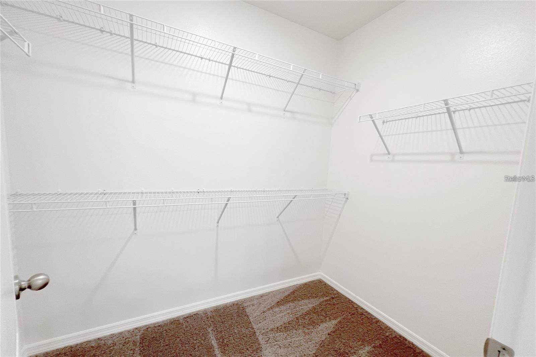
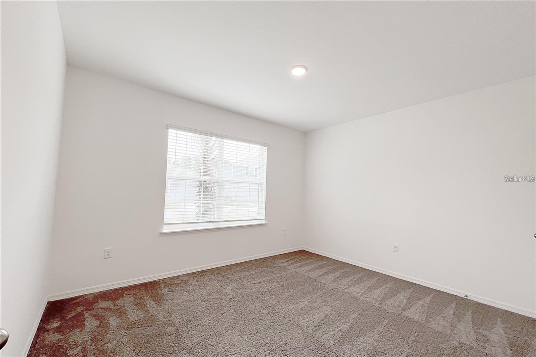
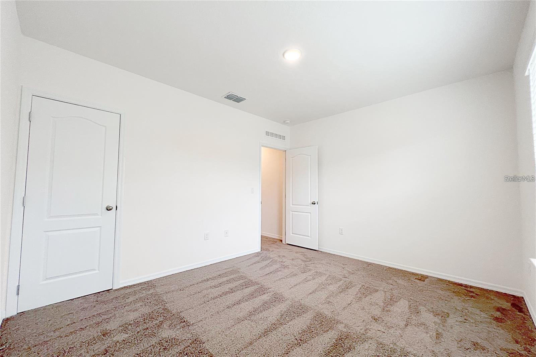
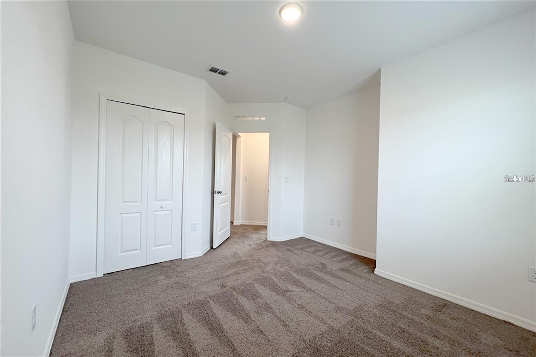
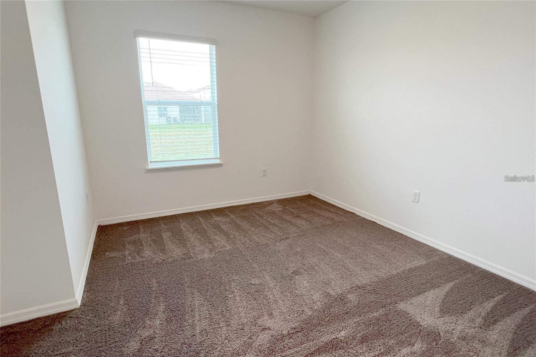
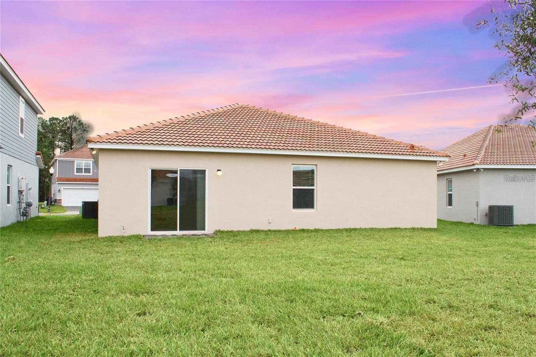
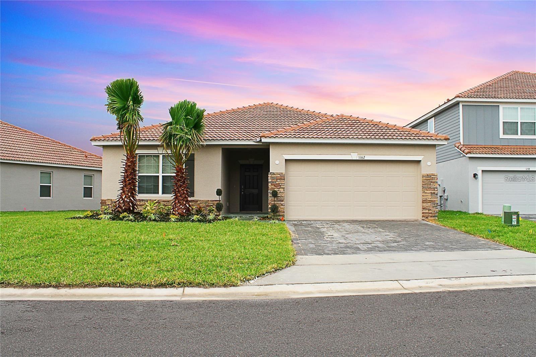
Welcome to this beautifully maintained 4-bedroom, 2-bathroom home built in 2023, offering a spacious open-concept layout designed for modern living. The kitchen seamlessly overlooks the living and dining areas, creating the perfect space for everyday living and entertaining. The private primary suite features a walk-in closet and en-suite bathroom, while three additional bedrooms provide flexibility for family, guests, or a home office. Enjoy a covered lanai, a 2-car garage, and a convenient location with easy access to I-4, shopping, dining, schools, and Central Florida attractions. This property offers comfort, style, and convenience in one of Davenport's most desirable locations.
Show MoreShow Less
image

Schedule a Tour

We would love to show you our beautiful property. Please select your preferred date and time below. An agent will be in touch shortly to confirm your appointment.

Schedule a Tour

We would love to show you our beautiful property. Please select your preferred date and time below. An agent will be in touch shortly to confirm your appointment.
Thank you for your interest in 1162 OAK BLUFF DR, DAVENPORT, FL 33837. We are reviewing your request and will be in touch shortly!
Simone  Almeida

Simone Almeida

Property Management Director
Melqui Martins

Melqui Martins

Executive Assistant

Features and Amenities

Interior

  • Total Bedrooms4
  • Total Bathrooms2
  • Full Bathrooms2
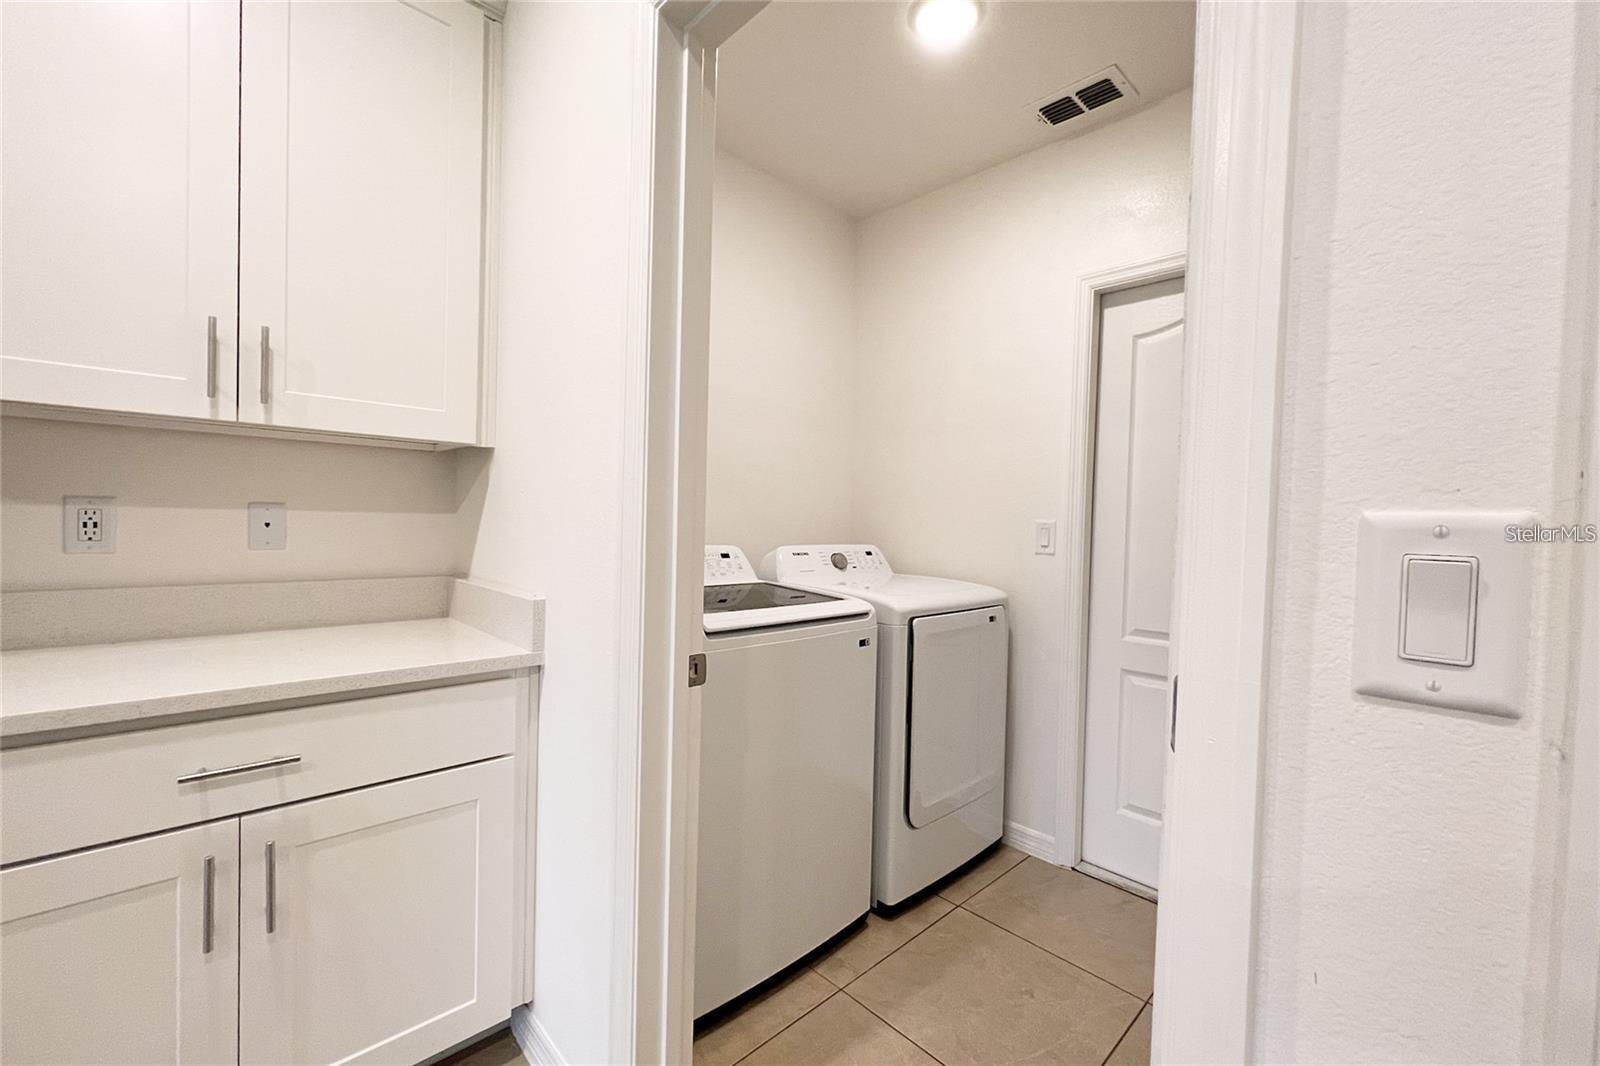
  • Laundry roomInside, Laundry Closet
  • APPLIANCESCooktop, Dishwasher, Disposal, Dryer, Electric Water Heater, Range, Refrigerator, Washer
  • other interior FeaturesKitchen/Family Room Combo, Thermostat, Walk-In Closet(s)

Area & Lot

  • Status For Lease
  • Living Area1,876 Sq.Ft.
  • Total Area2,100 Sq.Ft.
  • Lot Area8,046 Sq.Ft.
  • MLS® IDO6432748
  • TypeResidential
  • YEAR BUILT2023
  • Elementary SchoolLoughman Oaks Elem
  • Middle SchoolBoone Middle
  • High SchoolRidge Community Senior High

Exterior

  • STORIES1
  • Garage Spaces2.0
  • HEAT TYPECentral, Electric
  • AIR CONDITIONINGCentral Air

WORK WITH FERNANDA

Fernanda works tirelessly to ensure her clients’ goals and best interests are the foundation of her approach to buying and selling Real Estate.

Let's Connect