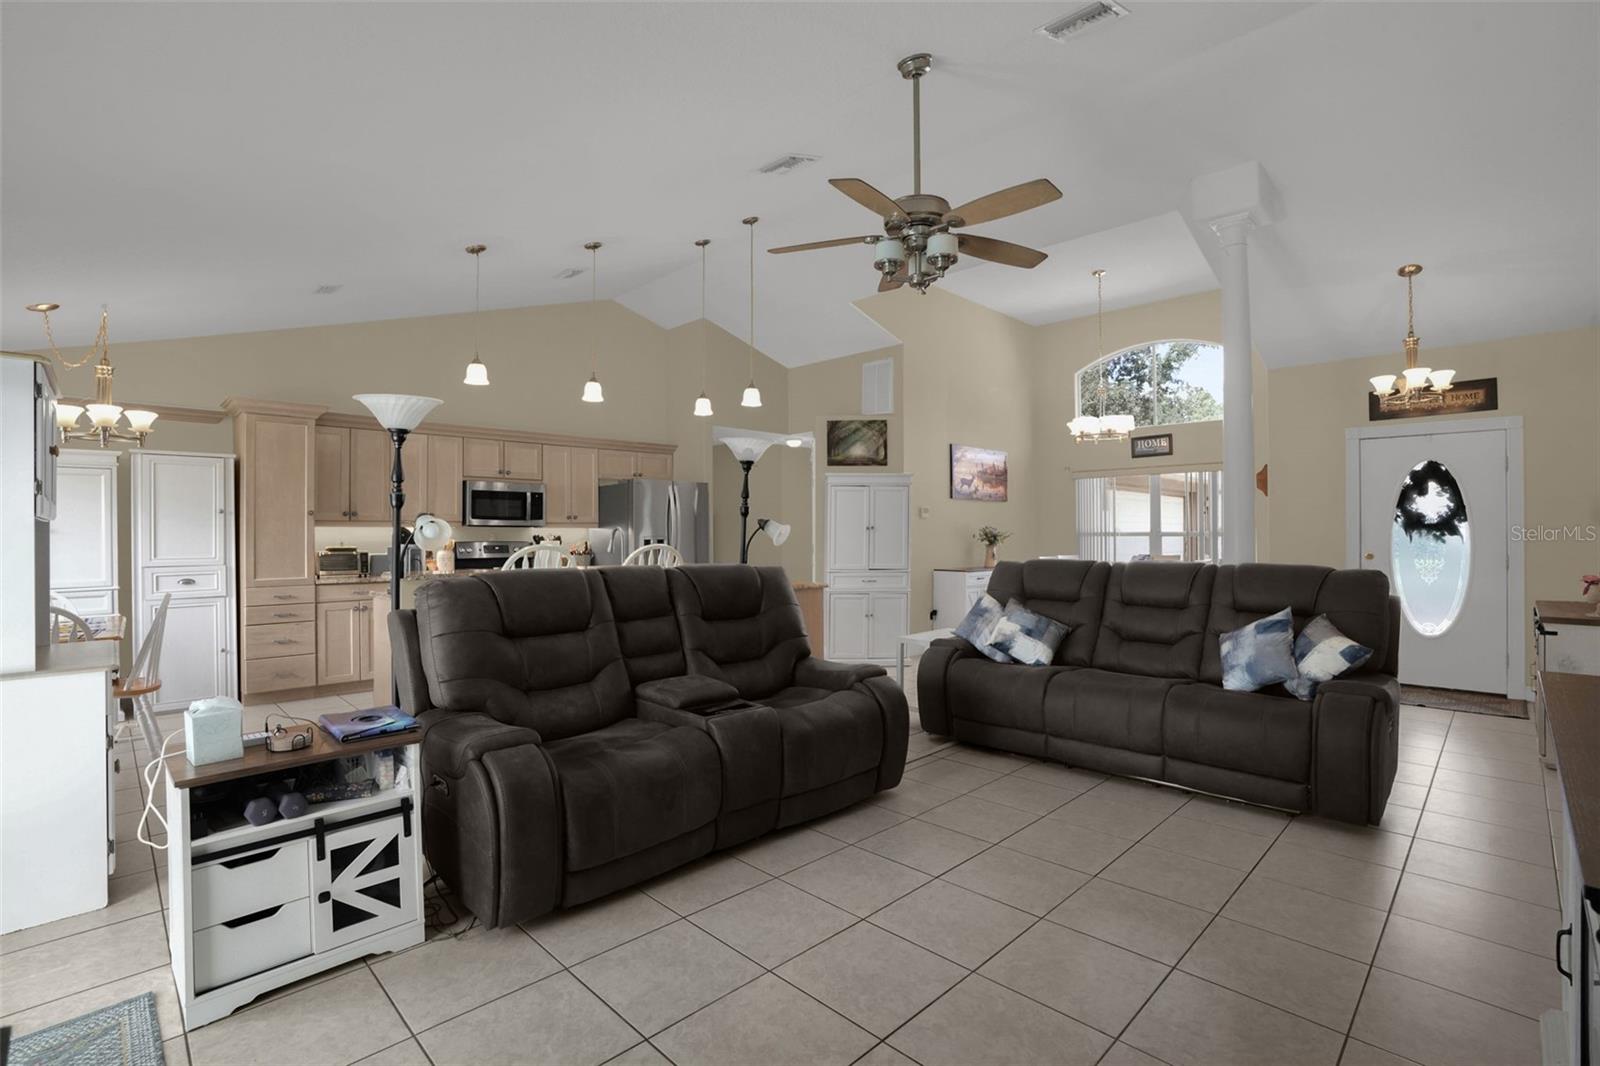
Property photo 1
Property photo 2
Property photo 3
Property photo 4
Property photo 5
3 Beds
2 Baths
1,571 sqft

$600,000

100 MATHER SMITH DR, OAKLAND FL, 34760

Price per sqft$381.92
Built in1997
Property size1,571 sqft
Property typeResidential
Courtesy of KELLER WILLIAMS CLASSIC, Christopher Bessette  Listing Contact: [email protected]

Overview

Active

Listed Sep 24, 2026

Updated 5 days ago

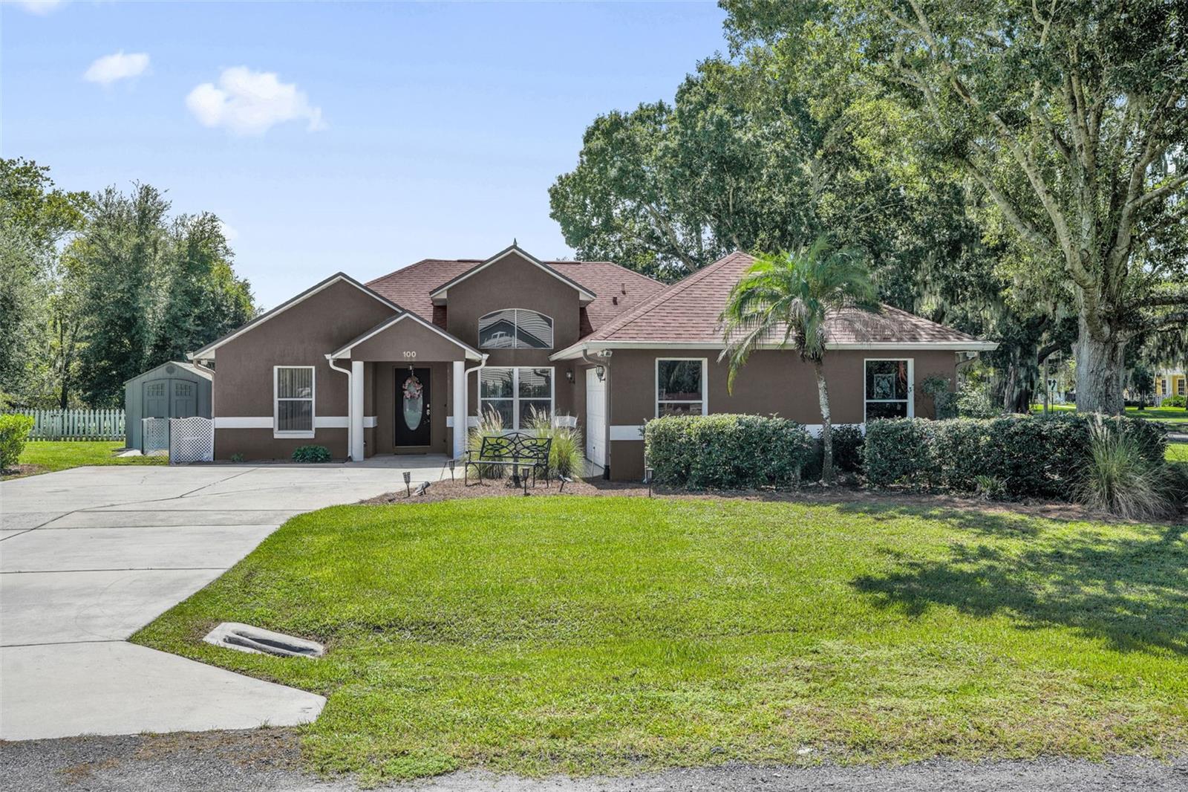
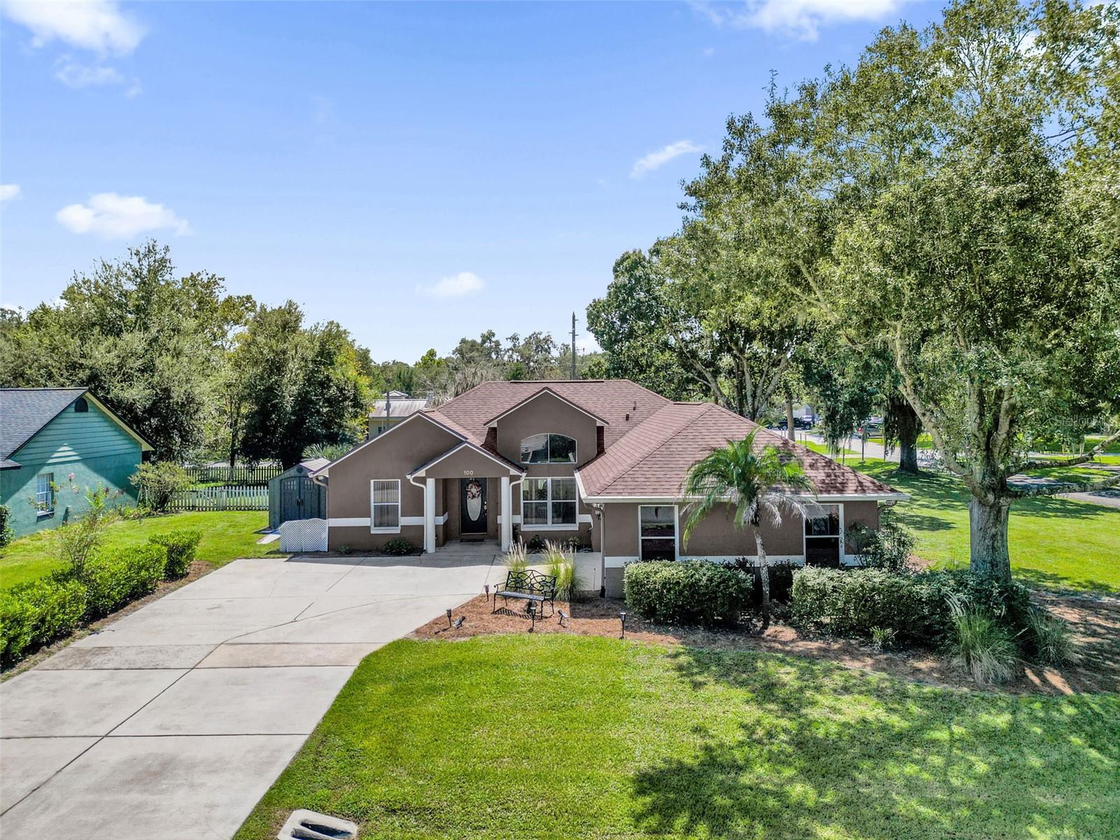
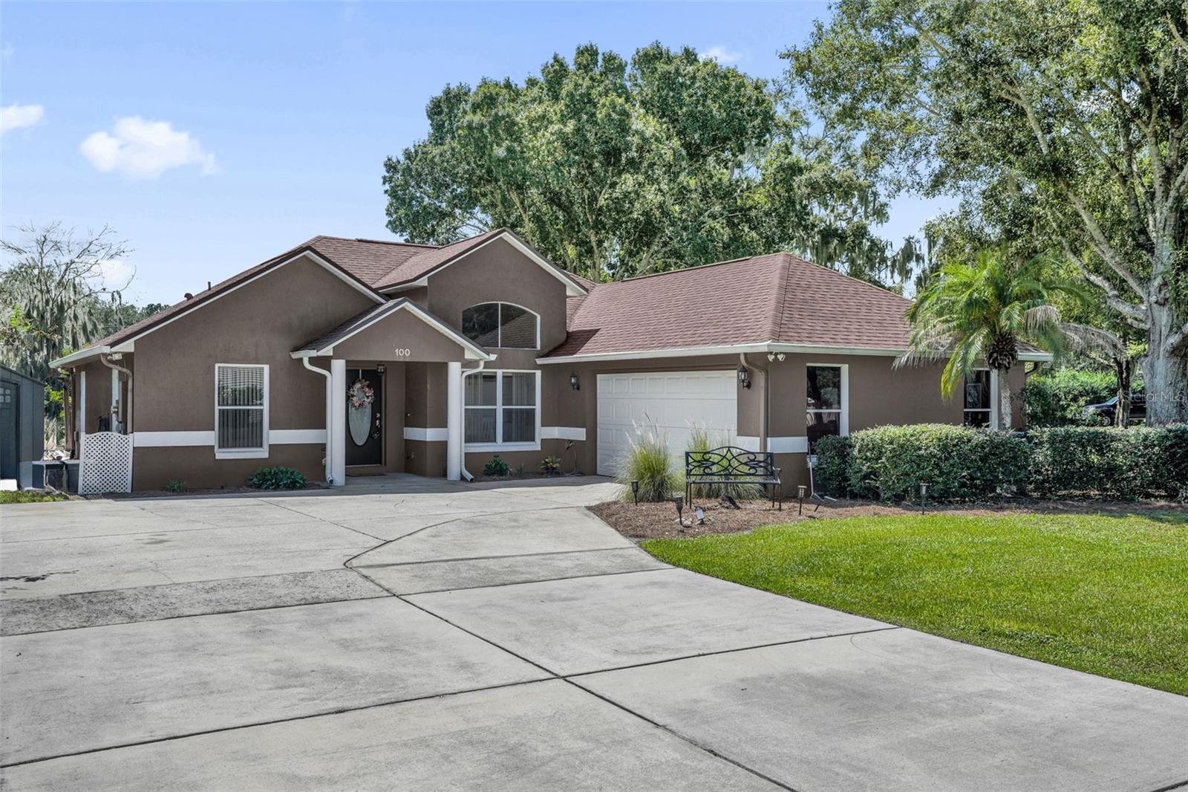
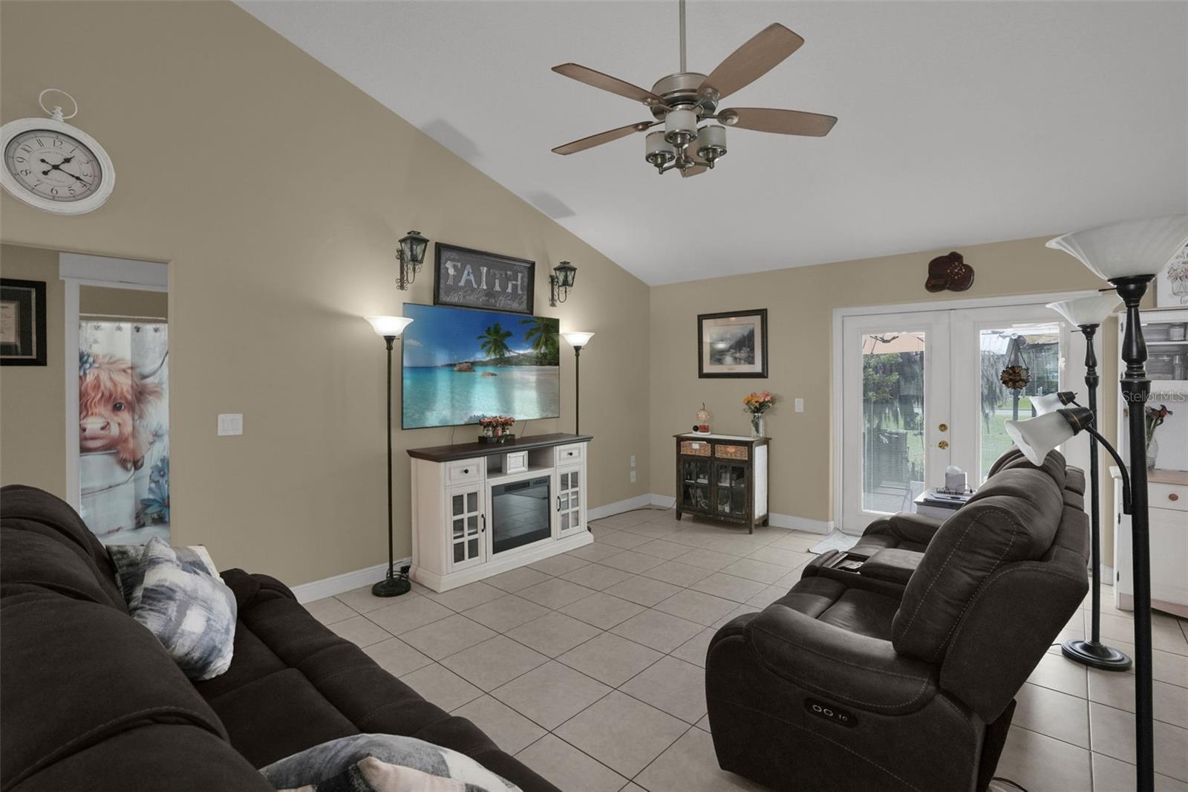
A vaulted central living space carries the eye from the front dining room through an island kitchen to glass doors opening onto a garden-framed patio, giving this single-story Oakland home a natural indoor-outdoor rhythm. The kitchen serves as the everyday hub, with an expansive island, breakfast-bar seating, abundant cabinetry and clear sightlines that keep meal preparation connected to the main gathering area. Just beyond the living room, the open-air patio is arranged beneath pergola-style shade and surrounded by planted beds, creating an inviting place for morning coffee, outdoor meals or a quiet evening beneath the trees. The split-bedroom plan adds practical separation, positioning the primary suite apart from two secondary bedrooms and a full hall bath. Multiple windows and a tray ceiling shape the primary bedroom, while its en suite bath includes dual sinks, a separate tub and shower and a walk-in closet. Ceramic tile extends through the main living areas, kitchen and bathrooms, with carpet in the bedrooms and an interior laundry area supporting an easy daily routine. Set on a 0.28-acre corner lot with no HOA, the property combines open lawn, mature landscaping and room to enjoy the outdoors, while an attached two-car garage and broad driveway add useful parking and storage. Located in a golf cart-friendly community, you’ll enjoy easy access to downtown Winter Garden’s shops, restaurants and local events, along with the nearby West Orange Trail for walking and biking. This Oakland location offers a relaxed residential setting with convenient access to everything that makes the Winter Garden area so enjoyable.

$3,992/mo

Est. mortgage payment based on a $600,000 home price.

All estimates are provided by Luxury Presence for informational purposes only. Actual amounts may vary.

Additional information

MLS® ID
O6443938

Interior Features

Bedrooms
3
Bathrooms
2
Cooling
Yes
Heating
Yes
Basement
No

Exterior Features

Lot Size
0.28 Acres

Other Property Details

Taxes
$3,603
Tax Frequency
Annually
Association Fee Frequency
Monthly
Garage
Yes
Pets Allowed
Yes
55+/Senior Community
No

Listings courtesy of Stellar MLS as distributed by MLS GRID

All information deemed reliable but not guaranteed and should be independently verified. All properties are subject to prior sale, change or withdrawal. Neither listing broker(s) nor Fernanda Negromonte shall be responsible for any typographical errors, misinformation, misprints and shall be held totally harmless. Properties displayed may be listed or sold by various participants in the MLS. 

Based on information submitted to the MLS GRID as of 10:48 PM UTC on 10/1/2026. All data is obtained from various sources and may not have been verified by broker or MLS GRID. Supplied Open House Information is subject to change without notice. All information should be independently reviewed and verified for accuracy. Properties may or may not be listed by the office/agent presenting the information.

©2026 Stellar MLS . All rights reserved.

DMCA Notice

Powered by Luxury Presence