Property photo 1
Property photo 2
Property photo 3
Property photo 4
Property photo 5
3 Beds
3 Baths
2,303 sqft

$504,900

5729 115TH DR E, PARRISH FL, 34219

Price per sqft$219.24
Built in2006
Property size2,303 sqft
Property typeResidential
Courtesy of PARRISH REALTY OF FLORIDA, Jason Gabbard  Listing Contact: 941-685-0451

Overview

Active

Listed Oct 16, 2026

Updated 1h ago

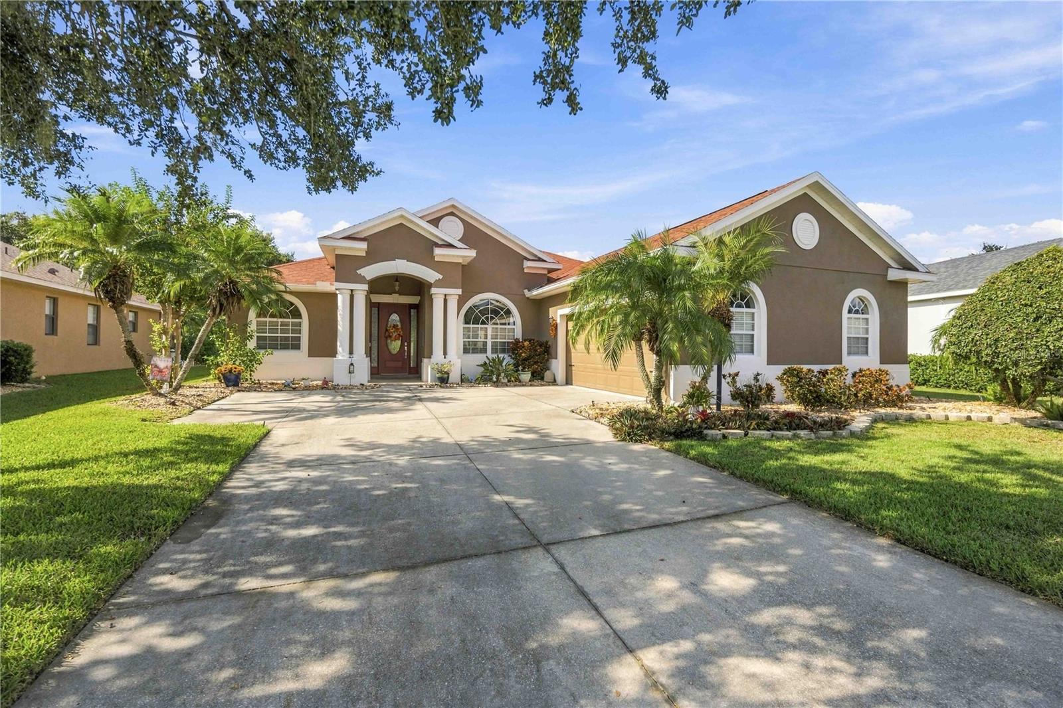
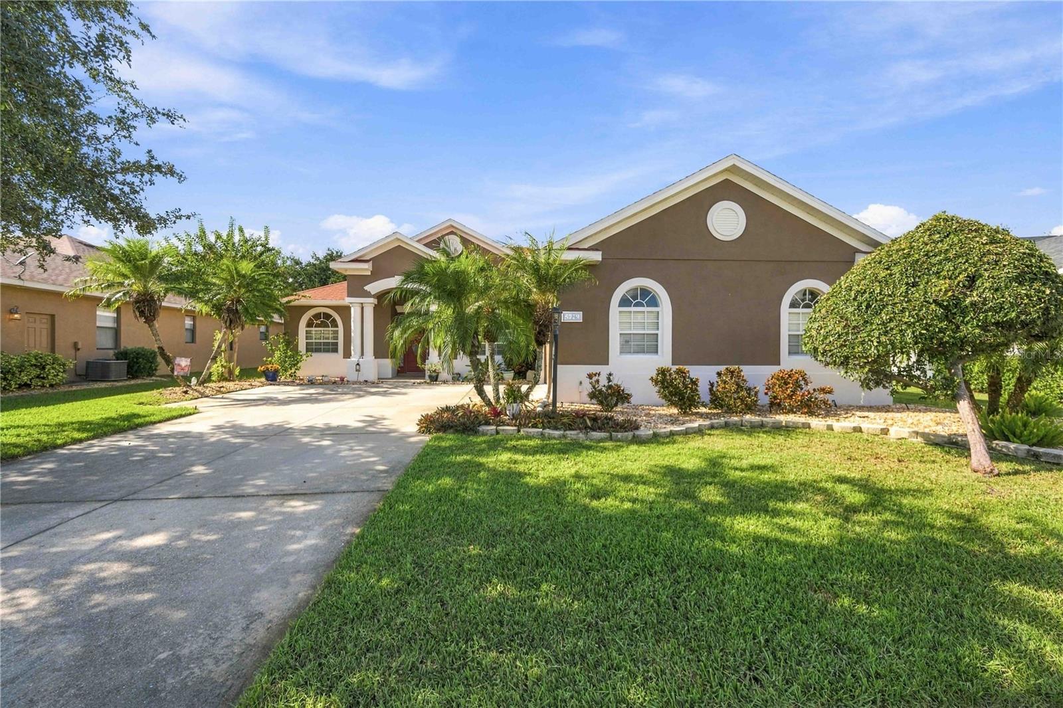
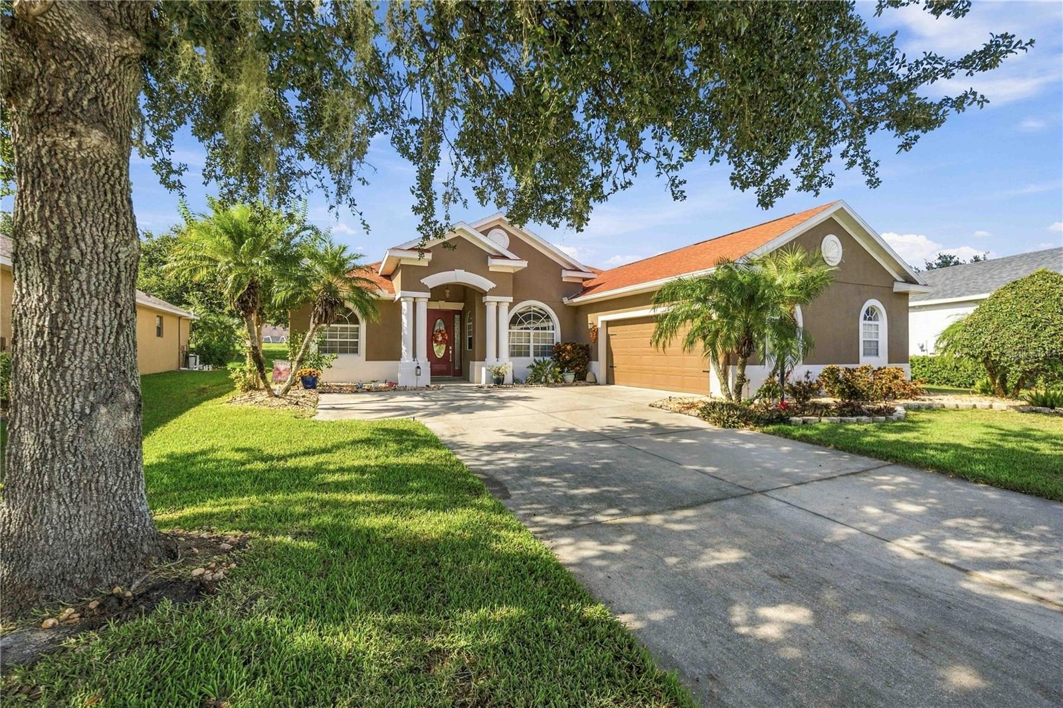
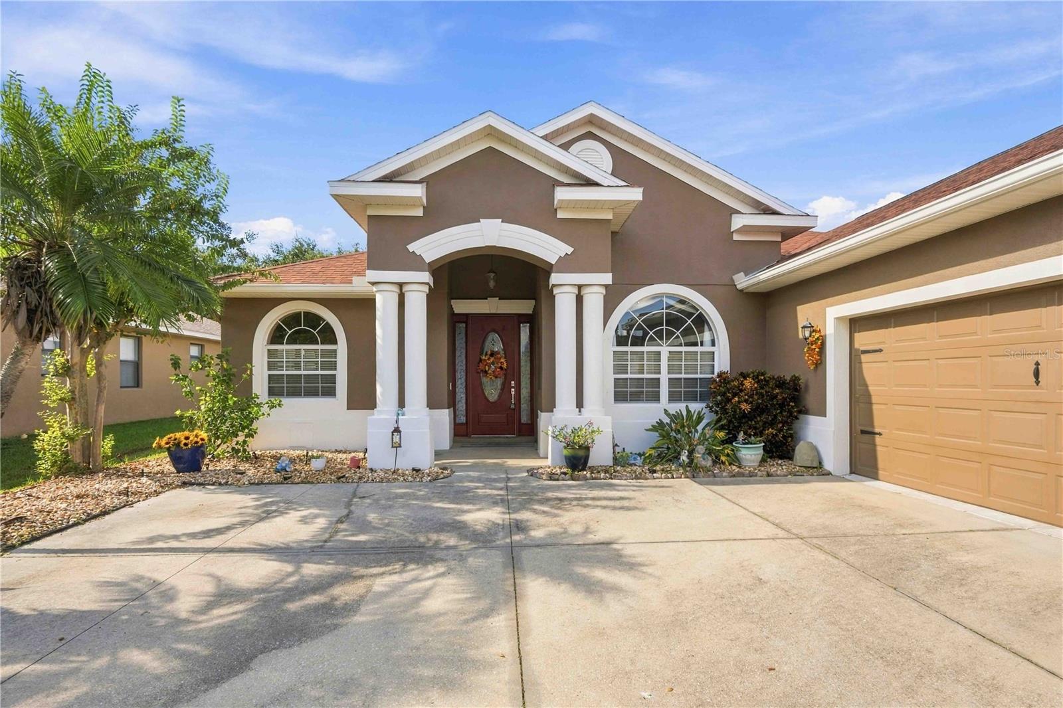
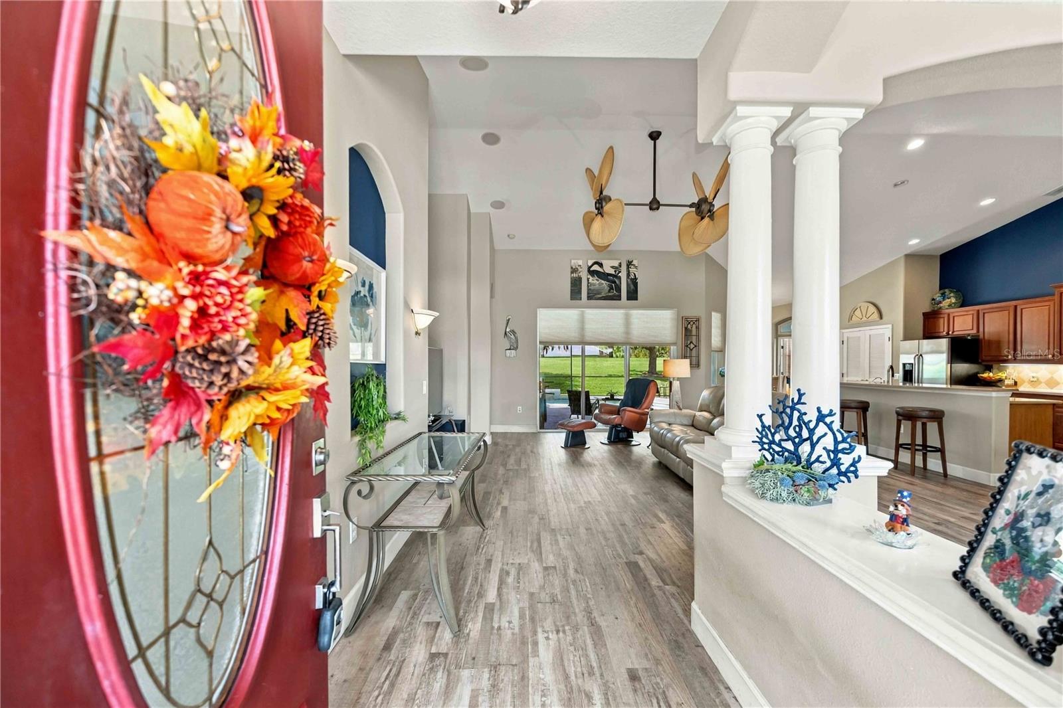
Beautiful Pool Home in Lexington – Parrish, Florida! Welcome to this beautiful 3-bedroom, 3-bath home with a versatile den featuring a built-in office desk, a 2-car garage, and a stunning private pool! The home is also equipped with a whole house water treatment with reverse osmosis drinking water. Located in the desirable Lexington community of Parrish, Florida, this home offers the perfect blend of comfort, functionality, and Florida living. Step inside to a spacious great room featuring vaulted ceilings, a paddle fan, and lovely vinyl planking flooring throughout the home. The well-appointed kitchen boasts Zodiac countertops, attractive maple cabinetry, stainless steel appliances, and a large pantry, providing plenty of space for cooking and entertaining. The spacious primary suite is a relaxing retreat, featuring a double tray ceiling and beautiful views overlooking the pool. The primary bathroom offers dual sinks with Corian countertops, a whirlpool jet tub, and a separate shower. One of the additional bedrooms includes a convenient Murphy bed, making it ideal for guests or flexible living arrangements. Enjoy Florida’s sunshine year-round in the spacious covered lanai and screened-in pool area. The solar-heated pool and beautiful waterfall feature create a relaxing outdoor oasis, perfect for entertaining family and friends or simply unwinding at the end of the day. Conveniently located near beautiful Gulf Coast beaches, shopping, dining, and everyday conveniences, this home offers the Florida lifestyle you’ve been dreaming of! Don’t miss the opportunity to make this wonderful Lexington home your own!

$3,359/mo

Est. mortgage payment based on a $504,900 home price.

All estimates are provided by Luxury Presence for informational purposes only. Actual amounts may vary.

Additional information

MLS® ID
A4709750

Interior Features

Bedrooms
3
Bathrooms
3
Cooling
Yes
Heating
Yes
Basement
No

Exterior Features

Lot Size
0.22 Acres

Other Property Details

Taxes
$3,036
Tax Frequency
Annually
Association Fee Frequency
Monthly
Garage
Yes
Pets Allowed
Yes
Pool
Yes
55+/Senior Community
No

Listings courtesy of Stellar MLS as distributed by MLS GRID

All information deemed reliable but not guaranteed and should be independently verified. All properties are subject to prior sale, change or withdrawal. Neither listing broker(s) nor Fernanda Negromonte shall be responsible for any typographical errors, misinformation, misprints and shall be held totally harmless. Properties displayed may be listed or sold by various participants in the MLS. 

Based on information submitted to the MLS GRID as of 6:09 AM UTC on 10/17/2026. All data is obtained from various sources and may not have been verified by broker or MLS GRID. Supplied Open House Information is subject to change without notice. All information should be independently reviewed and verified for accuracy. Properties may or may not be listed by the office/agent presenting the information.

©2026 Stellar MLS . All rights reserved.

DMCA Notice

Powered by Luxury Presence